
This is a carousel with tiles that activate property listing cards. Use the previous and next buttons to navigate.
1/75
$999,999 Just Listed
This is a carousel with tiles that activate property listing cards. Use the previous and next buttons to navigate.
1/75
Property Description
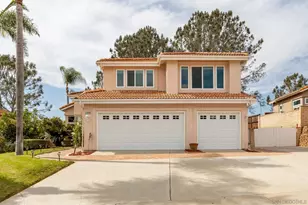
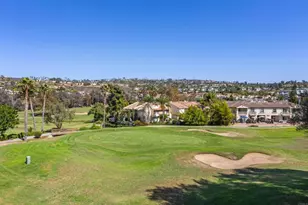
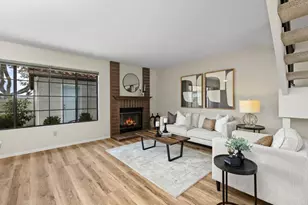
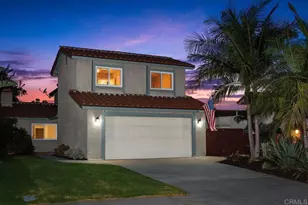
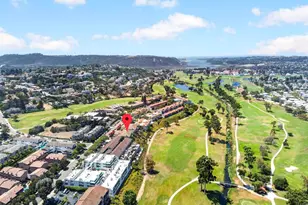
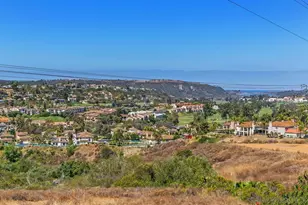
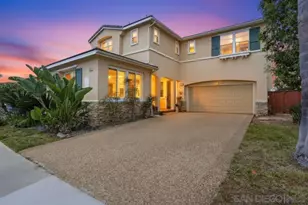
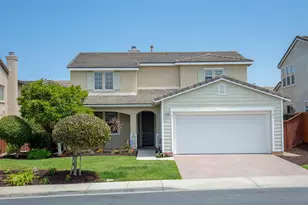
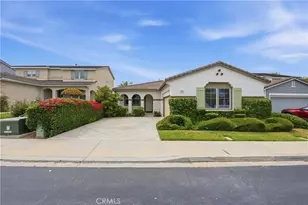
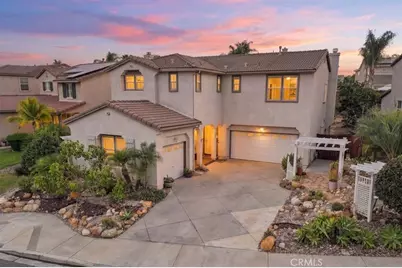
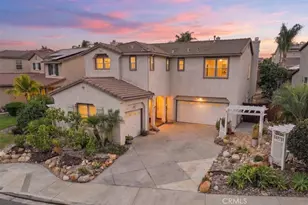
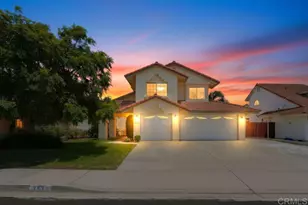
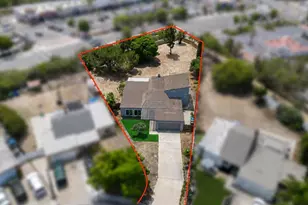
Welcome to this Sycamore Springs estate, an exceptional residence positioned on one of the largest premier lots within the neighborhood. Designed with an emphasis on both sophisticated entertainment and everyday comfort, this property enjoys a coveted location just three doors down from the community pool and mere minutes from the back gate of Camp Pendleton. From the pristine curb appeal highlighted by a charming gazebo-covered front sitting area, to the expansive interiors, the home presents a rare blend of scale, luxury, and thoughtful functionality.The heart of the home is the newly remodeled gourmet kitchen, a striking space that serves as the ultimate center for culinary creativity. It features abundant cabinetry, immense storage capacity, and vast counter space tailored for large-scale meal preparation and effortless hosting. The main level is thoughtfully configured with a convenient downstairs bedroom and adjacent full bathroom, presenting the perfect layout for multi-generational living or long-term guests. The remaining bedrooms occupy the upper level, offering privacy and outstanding storage solutions, including four grand walk-in closets and two dual-sink bathrooms that streamline busy mornings. A highly adaptable fifth bedroom stands ready to serve as an executive home office or an expansive second family media room.The primary suite is a private sanctuary of relaxation, boasting a magnificent walk-in closet and a spa-inspired en suite bathroom complete with dual vanities, a walk-in shower, and a separate soaking jacuzzi tub. Enhancing this private retreat is a walk-out patio balcony that provides a peaceful overlook of the grounds. Outside, the park-like backyard is a true entertainer's paradise. It showcases an extra-large gazebo centered around a cozy fire pit, a charming built-in children's playhouse, and a beautifully engineered six-tier garden complete with mature fruit trees and actively producing vegetable beds. A spacious two-car garage alongside an additional single-car garage provides the ideal setup for a dedicated home workshop or hobbyist space. Ideally located near major shopping, scenic parks, and the 76 freeway, this property represents Southern California living at its finest.
Full Property Details
Full Property Details for 5162 Cobalt
General
- Price: $999,999
- HOA FEE: $154/month
- Status: Active
- Type: Single Family
- Source: MRMLS
- MLS ID: SW26182889
- Updated: 8/21/2026
- Days on Market: 2 days
- Added to Site: 2 day(s) ago
Interior
- Rooms/Areas: Walk-In Closet, Primary Bedroom, Entry, Attic, Laundry, Multi-Level Bedroom, Kitchen, Main Floor Bedroom, Family Room, Primary Bathroom
- Interior Features: Quartz Counters, Copper Plumbing (Partial), Ceiling Fan(s), Storage, In-Law Floorplan
- Fireplace: Yes
- Fireplace(s): Gas, Family Room
- Eating Areas: Breakfast Counter/Bar, Dining Room, In Kitchen
- Appliances: Gas Water Heater, Tankless Water Heater, High Efficiency Water Heater, Gas Oven, Free-Standing Range, Convection Oven, Water Line to Refrigerator, Icemaker, ENERGY STAR Qualified Appliances, Self Cleaning Oven, Refrigerator, Disposal, Gas Range, Dishwasher, Vented Exhaust Fan, Microwave, ENERGY STAR Qualified Water Heater
- Flooring: Tile, Vinyl, Laminate
Rooms
Bathrooms
- Total Bathrooms: 3
- Full Bathrooms: 3
Bedrooms
- Total Bedrooms: 5
Other Rooms
- Laundry: Inside, Gas Dryer Hookup, Individual Room, Upper Level, Washer Hookup
Additional Information
- Shared Amenities: Sport Court, Playground, Pool, Spa/Hot Tub, Picnic Area
- Pool Description: Association, Exercise Pool
- Spa Description: Association
Exterior
- Deck/Patio: Front Porch, Concrete, Porch, Open Patio
Parking
- Garage: Yes
- Garage Spaces: 3
- Parking: Garage, Driveway, Street
Location
- County: San Diego
- Subdivision: Oceanside
- Driving Directions: Take Exit CA-76 E, Turn left onto Douglas Dr, left on Teal Way, Left on Cobalt Way
- Direction Faces: West
School Information
- School District: Oceanside Unified
- High School: ELCAM
Community
- Community Features: Valley, Gutters, Curbs, Biking, Street Lights, Storm Drains, Sidewalks, Suburban, Park
- Assoc. Name: HOA Properties MGMT LLC
Heating & Cooling
- Cooling Type: Central Air
- Heating Type: Central
Utilities
- Sewer: Public Sewer
- Water: Public
Structural Information
- Architectural Style: Contemporary
- Structure Type: Single Family Residence
- Builder: Beazer Homes
- Construction: Stucco
- Foundation: Slab
- Roof: Concrete, Tile
- Common Walls: No Common Walls
- Windows: Double-Pane Windows
- Doors: French Doors, Mirror Closet Door(s)
- Disability Access: Wide Halls (36 Inches or More)
- Entry Location: Front
- Stories/Levels: Two
- Stories Description: Two
- Square Feet: 2,749
- Sq. Ft. Source: Assessor
- Year Built: 2003
- Year Built Source: Public Records
- Property Condition: Turnkey
Unit Information
- Units in Complex: 136
Additional Structures
- Other Structures: Second Garage, Second Garage Attached
Lot Features
- Property View: Neighborhood, Hills
- Lot Size (Acres): 0.2057
- Lot Size (Sq. Ft.): 8,960
- Lot Size Source: Assessor
- Lot Description: Level with Street, Landscaped, 0-1 Unit/Acre, Park Nearby, Front Yard, Garden, Gentle Sloping, Rocks, Back Yard, Yard
- Fencing (Description): Wood, Good Condition
Financial Considerations
- Price Per Sq. Ft.: $363.77
- Association Fee: $154
- Assoc Fee Freq.: Monthly
Disclosures and Reports
- Special Conditions: Standard
Listed by First Team Real Estate, Damon Hutcherson-Brummett
Get Pre-Approved Today
Schools
Schools serving 5162 Cobalt
School District:Oceanside Unified School District
| Name | Grades | Distance |
|---|---|---|
Mission Elementary School, Oceanside, CA 2100 Mission Avenue, Oceanside, CA 92058 | K-5 | 5.9 mi |
North Terrace Elementary School 141 Santa Rosa Drive, Oceanside, CA 92058 | 6-8 | 6.1 mi |
Cesar Chavez Middle School, Oceanside, CA 202 Oleander Drive, Oceanside, CA 92057 | 6-8 | 2.3 mi |
El Camino High School 400 Rancho Del Oro Drive, Oceanside, CA 92057 | 9-12 | 4.1 mi |
Disclaimer:
School attendance boundaries provided by ATTOM Data Solutions and are for reference only. Contact the school directly to verify enrollment eligibility.
Price & Sales History for 5162 Cobalt
Date
Details
Price
Change
Source
8/20/2026
Listed
$999,999
146.91%
MLS
10/18/2013
Sold
$405,000
—
Public Record
Disclaimer: Historical sales information is derived from public records provided by the county offices. Information is not guaranteed and should be independently verified.
Tax History
Tax History for 5162 Cobalt
Year
Property Taxes
Change
Tax Assessment
Change
2025
$5,641
—
$506,392
2%
2025
$5,641
7%
$496,464
4%
2023
$5,284
2%
$477,187
2%
2022
$5,200
—
$467,831
2%
2021
$5,215
3%
$458,659
1%
2020
$5,054
3%
$453,957
2%
2019
$4,906
1%
$445,056
2%
2018
$4,852
2%
$436,330
2%
2017
$4,761
3%
$427,775
2%
2016
$4,605
3%
$419,389
2%
2015
$4,470
45%
$413,091
2%
2013
$3,084
—
$405,000
—
2013
$3,084
—
$406,000
—
Disclaimer: Historical tax information is derived from public records provided by the county offices. Information is not guaranteed and should be independently verified.
Estimate the Cost
Estimate the Cost for 5162 Cobalt
5162 Cobalt, Oceanside, CA 92057 (MLS# SW26182889) is a Single Family property with 5 bedrooms and 3 full bathrooms. 5162 Cobalt is currently listed for $999,999 and was received on August 20, 2026. Want to learn more about 5162 Cobalt? Do you have questions about finding other Single Family real estate for sale in Oceanside? You can browse all Oceanside real estate or contact a Coldwell Banker agent to request more information.