This is a carousel with tiles that activate property listing cards. Use the previous and next buttons to navigate.
1/1
$5,500
This is a carousel with tiles that activate property listing cards. Use the previous and next buttons to navigate.
1/1
Property Description
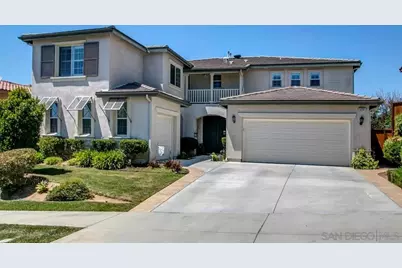
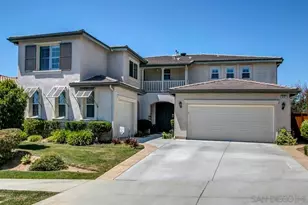
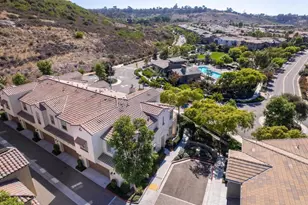
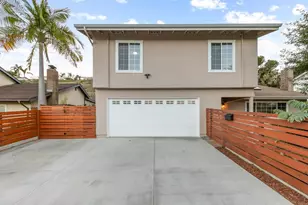
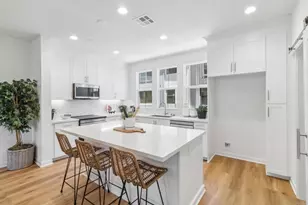
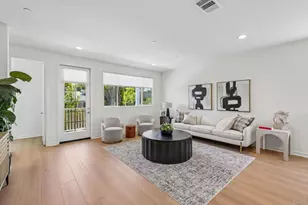
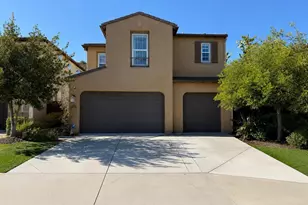
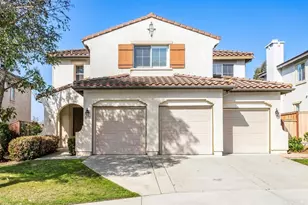
SPACIOUS 6-BEDROOM HOME IN ARROWOOD! Recently painted and featuring luxury vinyl plank flooring throughout, this beautifully maintained home offers 4,109 sq. ft. of thoughtfully designed living space with 6 bedrooms and 4.5 bathrooms. Located in the highly desirable Master Planned Community of Arrowood, this popular floor plan includes a detached casita with its own private entrance from the courtyard, complete with a spacious bedroom, full bathroom, and sitting area-ideal for multigenerational living, guests, or a private home office. Inside the main home, enjoy generous living and entertaining spaces, including a family room with a cozy fireplace, an open-concept layout, and abundant natural light. The versatile floor plan provides ample space for everyday living while offering flexibility for a variety of lifestyles. Conveniently located near Arrowood's community amenities, including the pool, clubhouse, parks, walking trails, and the Arrowood, Golf Course. Easy access to Camp Pendleton, shopping, dining, and beaches.
Full Property Details
Full Property Details for 5292 Village Dr
General
- Rent: $5,500
- Status: Closed
- Type: Single Family
- Source: SANDICOR
- MLS ID: 260015801
- Added to Site: 10 day(s) ago
Rental Information
- Date Available: 7/11/2026
Interior
- Number of Fireplaces: 2
- Fireplace(s): FP in Family Room, FP in Primary BR
- Appliances: Dishwasher, Disposal, Garage Door Opener, Range/Oven
Rooms
Bathrooms
- Total Bathrooms: 5
- Full Bathrooms: 4
- Half Bathrooms: 1
Bedrooms
- Total Bedrooms: 6
Other Rooms
- Laundry: Gas
Additional Information
- Shared Amenities: BBQ, Clubhouse/Rec Room, Playground
- Shared Pool: Yes
- Pool: Yes
- Pool Description: Community/Common
Exterior
- Porch/Patio/Deck: Slab
Parking
- Garage: Yes
- Garage Spaces: 3
- Total Spaces: 5
- Parking Features: Attached
Location
- Area: OCEANSIDE (92057)
- County: San Diego
- Subdivision: OCEANSIDE
- Neighborhood: Arrowood
School Information
- Elem School District: Bonsal Unified
Community
- Pets Allowed: Yes
Heating & Cooling
- Heating Type: Fireplace, Forced Air Unit
- Heating Fuel: Natural Gas
Structural Information
- Detached/Attached: Detached
- Stories/Levels: 2
- Square Feet: 4,109
- Living Area: 4,109 Sq. Ft.
- Year Built: 2006
Lot Features
- Property View: Mountains/Hills
- Mountain views: Yes
- Fencing (Description): Full
Financial Considerations
- For Lease: Yes
- Security Deposit: $5,500
- Tenant Pays: Electricity, Gas, Sewer, Trash, Water
Disclosures and Reports
- Prop. Restrictions: None Known
- Property ID: 122-523-23-00
Listed and Sold by First Team Real Estate (760) 710-7345, Doug West

Schools
Schools serving 5292 Village Dr
School District:Bonsall Unified School District
| Name | Grades | Distance |
|---|---|---|
Bonsall West Elementary School 5050 El Mirlo Drive, Oceanside, CA 92057 | K-6 | 0.8 mi |
Bonsall High 7350 West Lilac Road, Bonsall, CA 92003 | 9-12 | 6.9 mi |
Disclaimer:
School attendance boundaries provided by ATTOM Data Solutions and are for reference only. Contact the school directly to verify enrollment eligibility.
Price History for 5292 Village Dr
Date
Details
Price
Change
Source
7/09/2026
Sold
$5,500
—
MLS
6/29/2026
Listed
$5,500
—
MLS
Disclaimer: Historical sales information is derived from public records provided by the county offices. Information is not guaranteed and should be independently verified.
5292 Village Dr, Oceanside, CA 92057 (MLS# 260015801) is a Single Family property that was sold at $5,500 on July 09, 2026. Want to learn more about 5292 Village Dr? Do you have questions about finding other real estate for sale or rent in Oceanside? You can browse all Oceanside rentals or contact a Coldwell Banker agent to request more information.