This is a carousel with tiles that activate property listing cards. Use the previous and next buttons to navigate.
1/1
$665,000
This is a carousel with tiles that activate property listing cards. Use the previous and next buttons to navigate.
1/1
Property Description
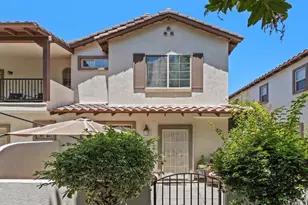
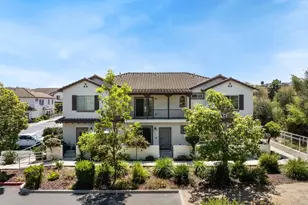
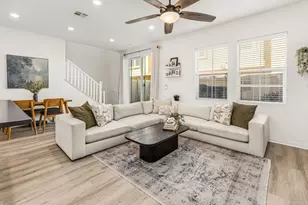
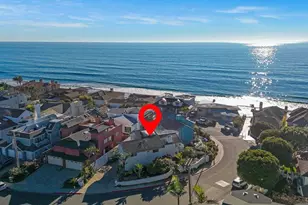
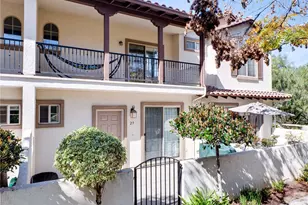
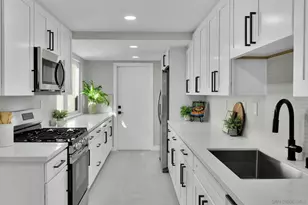
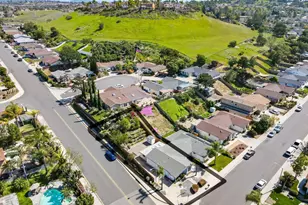
Desirable end-unit location with only one shared wall, abundant natural light, and a spacious enclosed patio distinguish this beautifully maintained 3-bedroom, 2.5-bath home offering 1,405 square feet of thoughtfully designed living space. Luxury vinyl plank flooring extends throughout, while ceiling fans in every room and central air conditioning provide year-round comfort. The open-concept living and dining areas flow effortlessly into the kitchen, featuring granite countertops, abundant cabinetry, recessed lighting, and a breakfast bar that opens to the main living space, creating an ideal setting for everyday living and entertaining. The oversized enclosed patio extends the living space outdoors with plenty of room for dining, relaxing, or gathering with family and friends. Upstairs, the spacious primary suite offers two closets and an ensuite bath with dual vanities. Two secondary bedrooms are connected by a Jack-and-Jill bathroom, providing a functional layout that offers both privacy and flexibility. A full-size laundry area is conveniently located on the upper level. Additional highlights include an attached two-car garage with epoxy flooring, overhead storage racks, and direct access into the home. Located in a VA-approved community near parks, schools, shopping, and just a short drive to the beach.
Full Property Details
Full Property Details for 5515 Old Ranch Rd #26
General
- Sold For: $665,000
- HOA FEE: $394/month
- Status: Closed
- Type: Townhouse
- Source: MRMLS
- MLS ID: NDP2606608
- Added to Site: 97 day(s) ago
Interior
- Rooms/Areas: Jack & Jill, Primary Bedroom, Entry, Laundry, All Bedrooms Up, Kitchen, Living Room, Great Room, Primary Suite, Primary Bathroom
- Interior Features: Ceiling Fan(s), Recessed Lighting, Granite Counters
- Fireplace(s): None
- Eating Areas: Breakfast Counter/Bar, Dining Room, Area
- Appliances: Gas Cooking, Microwave, Refrigerator, Free-Standing Range, Dishwasher
- Flooring: Tile, Vinyl
Rooms
Bathrooms
- Total Bathrooms: 3
- Full Bathrooms: 2
- Half Bathrooms: 1
Bedrooms
- Total Bedrooms: 3
Other Rooms
- Laundry: Inside, Upper Level, Washer Included, Dryer Included
Additional Information
- Shared Amenities: Playground, Sewer, Pool, Trash, Spa/Hot Tub, Maintenance Grounds, Picnic Area
- Pool Description: Community
- Spa Description: Association
Exterior
- Deck/Patio: Concrete, Enclosed, Patio, Slab
Parking
- Garage: Yes
- Garage Spaces: 2
- Parking: Garage, Garage (Single Door), Private, Garage Door Opener
Location
- County: San Diego
- Driving Directions: From the 76, south on Melrose, right on Old Ranch to the end of the cul-de-sac into the complex. Park in guest parking. Second Building on the right
School Information
- School District: Vista Unified
- Elementary School: MCEELE
- Middle School: ROOMID
- High School: VISTA
Community
- Community Features: Curbs, Street Lights, Sidewalks, Suburban, Park
Heating & Cooling
- Cooling Type: Central Air
- Heating Type: Natural Gas, Forced Air
Structural Information
- Architectural Style: Mediterranean
- Structure Type: Townhouse
- Construction: Concrete, Stucco, Drywall Walls
- Foundation: Concrete Perimeter
- Roof: Tile
- Common Walls: End Unit, No One Below, 1 Common Wall, No One Above
- Windows: Blinds
- Entry Location: 1
- Stories/Levels: Two
- Stories Description: Two
- Square Feet: 1,405
- Sq. Ft. Source: Assessor
- Year Built: 2007
- Year Built Source: Assessor
Lot Features
- Property View: Trees/Woods, Neighborhood
- Lot Size Source: Assessor
- Zoning: R-1:SINGLE FAM-RES
- Lot Description: 0-1 Unit/Acre, Level
- Fencing (Description): Good Condition, Stucco Wall
Financial Considerations
- Price Per Sq. Ft.: $487.47
- Association Fee: $394
- Assoc Fee Freq.: Monthly
Disclosures and Reports
- Special Conditions: Standard
- Inclusions: Refrigerator, Washer, Dryer
Listed by Berkshire Hathaway HomeService, Carole Downing
Sold by Keller Williams La Jolla, Matt May

Get Pre-Approved Today
Schools
Schools serving 5515 Old Ranch Rd #26
School District:Vista Unified School District
| Name | Grades | Distance |
|---|---|---|
Mission Meadows Elementary School 5657 Spur Ave., Oceanside, CA 92056 | K-5 | 0.6 mi |
Roosevelt Middle School, Oceanside, CA 850 Sagewood Drive, Oceanside, CA 92057 | 6-8 | 1.2 mi |
Vista High School 1 Panther Way, Vista, CA 92084 | 9-12 | 2.1 mi |
Disclaimer:
School attendance boundaries provided by ATTOM Data Solutions and are for reference only. Contact the school directly to verify enrollment eligibility.
Price & Sales History for 5515 Old Ranch Rd #26
Date
Details
Price
Change
Source
9/16/2026
Sold
$665,000
-2.91%
MLS
8/05/2026
Price Reduced
$684,900
-1.45%
MLS
7/10/2026
Listed
$695,000
—
MLS
Disclaimer: Historical sales information is derived from public records provided by the county offices. Information is not guaranteed and should be independently verified.
5515 Old Ranch Road #26, Oceanside, CA 92057 (MLS# NDP2606608) is a Townhouse property that was sold at $665,000 on September 16, 2026. Want to learn more about 5515 Old Ranch Road #26? Do you have questions about finding other Townhouse real estate for sale in Oceanside? You can browse all Oceanside real estate or contact a Coldwell Banker agent to request more information.