This is a carousel with tiles that activate property listing cards. Use the previous and next buttons to navigate.
1/1
$1,901,725
This is a carousel with tiles that activate property listing cards. Use the previous and next buttons to navigate.
1/1
Property Description
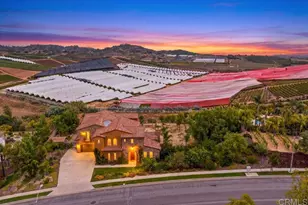
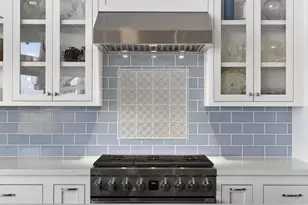
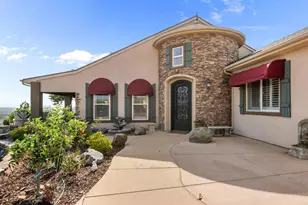
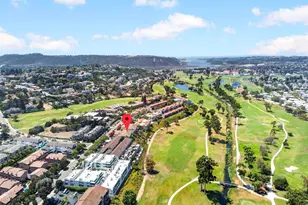
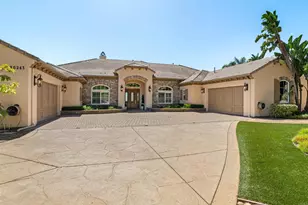
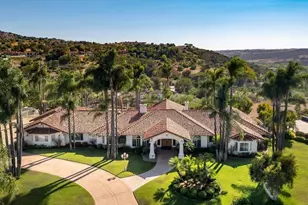
PANORAMIC VIEWS * DOWNSTAIRS SUITE * 4 CAR GARAGE * 1.46 ACRE LOT * Set within the exclusive enclave of Buckingham at Wilmont Ranch, adjacent to Arrowood Golf Course in North Oceanside, this Tuscan-inspired estate offers a rare blend of scale, privacy, and timeless design. Spanning 6,558 square feet, the home is thoughtfully designed for both refined entertaining and multi-generational living. A dramatic formal entry with sweeping staircase and soaring ceilings introduces expansive living and dining spaces with coffered ceilings and abundant natural light. Twelve-foot ceilings enhance the home's open, airy feel. The kitchen features an oversized granite island, furniture-grade cabinetry, walk-in pantry, and additional storage ideal for a wine room. The flexible floor plan includes a private downstairs ensuite bedroom, dedicated office (optional sixth bedroom), and two powder rooms. Upstairs, a spacious loft is complemented by 4 secondary bedrooms, each with ensuite baths and walk-in closets. The primary suite offers a private sitting area, scenic hillside views, dual walk-in closets and a primary bathroom perfect for sharing with 2 toilets, dual sinks, a jetted soaking tub, walk-in shower and vanity space. Positioned on an elevated 1.46-acre lot, the property provides exceptional privacy with no rear neighbors - only tranquil nursery greenery and rolling vistas. The expansive backyard is a blank canvas with ample space for a pool, ADU, or custom outdoor retreat. Mature fruit trees include apple varieties, citrus, fig, pomegranate, pear, loquat, longan, apricot, and Japanese plum. Additional features include a 4-car garage, 4-zone HVAC, new water heater, new carpeting, and an upstairs laundry room with built-in cabinetry. Reside near Arrowood Golf Course offering 18 holes, driving range, Toptracer, pickleball, Fairways Bar & Grill, and year-round community events. No Mello-Roos and a low HOA make this a strong value!
Full Property Details
Full Property Details for 5544 Papagallo Dr
General
- Sold For: $1,901,725
- HOA FEE: $126/month
- Status: Closed
- Type: Single Family
- Source: MRMLS
- MLS ID: NDP2604209
- Added to Site: 71 day(s) ago
Interior
- Rooms/Areas: Primary Bedroom, Primary Bathroom, Den, Bonus Room, Foyer, Primary Suite, Laundry, Main Floor Bedroom, Loft, Office, Living Room, Walk-In Pantry, Family Room, Formal Entry, Entry, Kitchen, Retreat, Separate Family Room, Walk-In Closet
- Fireplace: Yes
- Fireplace(s): Living Room
- Flooring: Tile, Carpet
Rooms
Bathrooms
- Total Bathrooms: 8
- Full Bathrooms: 5
- Half Bathrooms: 3
Bedrooms
- Total Bedrooms: 5
Other Rooms
- Laundry: Individual Room, Upper Level
Additional Information
- Shared Amenities: Management
- Pool Description: None
Parking
- Garage: Yes
- Garage Spaces: 4
- Parking: Garage, Driveway, Street
Location
- County: San Diego
- Driving Directions: Use GPS
School Information
- School District: Bonsall Unified
- Elementary School: BOWELE
- High School: BONHS
Community
- Community Features: Curbs, Golf, Street Lights, Storm Drains, Sidewalks, Park
Heating & Cooling
- Cooling Type: Central Air
- Heating Type: Forced Air
Structural Information
- Structure Type: Single Family Residence
- Roof: Tile
- Common Walls: No Common Walls
- Entry Location: Front Door
- Stories/Levels: Two
- Stories Description: Two
- Square Feet: 6,558
- Sq. Ft. Source: Assessor
- Year Built: 2009
- Year Built Source: Assessor
Lot Features
- Property View: Orchard, Hills, Valley, Panoramic
- Lot Size (Acres): 1.46
- Lot Size Source: Assessor
- Irrigation System: Sprinkler System
- Zoning: RE-A
- Lot Description: Sprinklers in Front, No Landscaping, Park Nearby, Garden, Front Yard, Back Yard, Lawn, Yard
Financial Considerations
- Price Per Sq. Ft.: $304.94
- Association Fee: $126
- Assoc Fee Freq.: Monthly
Disclosures and Reports
- Special Conditions: Standard
Listed by Compass, Michael Posey and Compass, Erin Wade
Sold by Berkshire Hathaway HomeService, Carole Downing

Get Pre-Approved Today
Schools
Schools serving 5544 Papagallo Dr
School District:Bonsall Unified School District
| Name | Grades | Distance |
|---|---|---|
Bonsall West Elementary School 5050 El Mirlo Drive, Oceanside, CA 92057 | K-6 | 1.3 mi |
Bonsall High 7350 West Lilac Road, Bonsall, CA 92003 | 9-12 | 6.4 mi |
Disclaimer:
School attendance boundaries provided by ATTOM Data Solutions and are for reference only. Contact the school directly to verify enrollment eligibility.
Price & Sales History for 5544 Papagallo Dr
Date
Details
Price
Change
Source
7/02/2026
Sold
$1,901,725
-4.9%
MLS
5/15/2026
Price Reduced
$1,999,800
-13.05%
MLS
5/05/2026
Listed
$2,300,000
—
MLS
Disclaimer: Historical sales information is derived from public records provided by the county offices. Information is not guaranteed and should be independently verified.
5544 Papagallo Drive, Oceanside, CA 92057 (MLS# NDP2604209) is a Single Family property that was sold at $1,901,725 on July 02, 2026. Want to learn more about 5544 Papagallo Drive? Do you have questions about finding other Single Family real estate for sale in Oceanside? You can browse all Oceanside real estate or contact a Coldwell Banker agent to request more information.