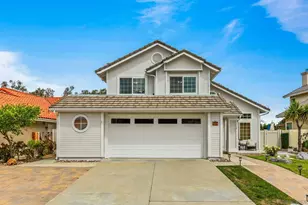
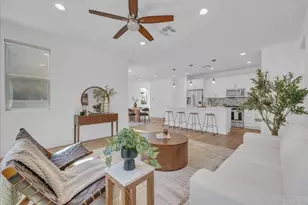
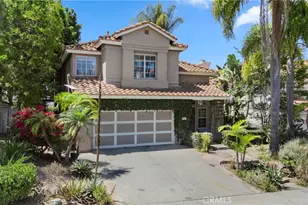
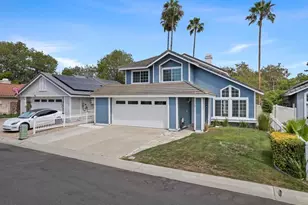
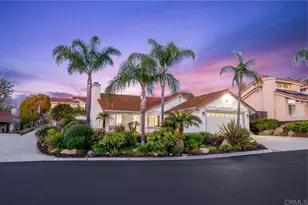
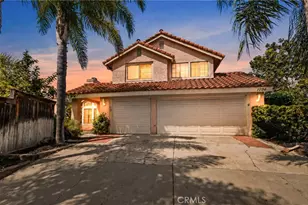
Full Property Details for 647 Boysenberry
General
- Sold For: $945,000
- HOA FEE: $228/month
- Status: Closed
- Type: Single Family
- Source: SANDICOR
- MLS ID: 260008075
- Added to Site: 105 day(s) ago
Interior
- Number of Fireplaces: 1
- Fireplace(s): FP in Living Room
- Appliances: Microwave, Solar Panels, Freezer, Gas Range, Gas Cooking
- Flooring: None Known
Rooms
- Total Bathrooms: 3
- Full Bathrooms: 2
- Half Bathrooms: 1
Additional Information
- Shared Amenities: Biking/Hiking Trails, Playground, Pool, Recreation Area, Spa/Hot Tub
- Shared Pool: Yes
- Pool: Yes
- Pool Description: Community/Common
Exterior
- Porch/Patio/Deck: Balcony
Parking
- Garage: Yes
- Garage Spaces: 2
- Total Spaces: 4
- Parking Features: Attached
Location
- Area: OCEANSIDE (92057)
- County: San Diego
- Subdivision: OCEANSIDE
- Neighborhood: Lakeview Estate
- Complex: Lakeview Estates
- Driving Directions: Hwy 76, North on Guajome Lake Road, 1st left on Blackberry, then right on Boysenberry. The house is down the street on the right-hand side.
School Information
- Elem School District: Vista Unified School District
- Midd School District: Vista Unified School District
- High School District: Vista Unified School District
Community
- Assoc. Fees Include: N/K
- Pets Allowed: Yes
Heating & Cooling
- Cooling Type: Central Forced Air
- Heating Type: Forced Air Unit
- Heating Fuel: Other (See Remarks)
Utilities
- Sewer: Other (See Remarks)
- Water: Available
Structural Information
- Detached/Attached: Detached
- Roof: Other (See Remarks)
- Entry Floor Number: 1
- Stories/Levels: 2
- Square Feet: 1,803
- Living Area: 1,803 Sq. Ft.
- Year Built: 1988
- Year Built Source: Assessor
Lot Features
- Property View: Greenbelt, Pool
- Lot Size (Sq. Ft.): 5,563
- Zoning: R
- Fencing (Description): Other (See Remarks)
Financial Considerations
- Association Fee: $228
- Assoc Fee Freq.: Monthly
- Terms: Cash, Conventional, FHA, VA
Disclosures and Reports
- Prop. Restrictions: None Known
- Property ID: 157-654-07-00
Listed by Compass (858) 345-4514, Mark J Schwartz and Compass (858) 345-4514, Lucca T Grassi
Coldwell Banker Realty (858) 414-4602