This is a carousel with tiles that activate property listing cards. Use the previous and next buttons to navigate.
1/1
$4,600,000
This is a carousel with tiles that activate property listing cards. Use the previous and next buttons to navigate.
1/1
Property Description
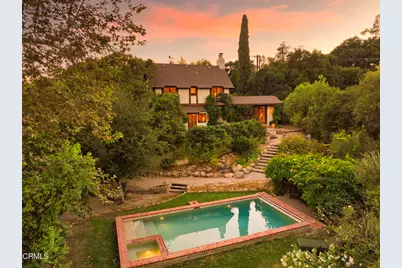
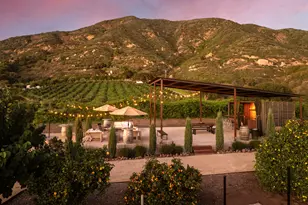
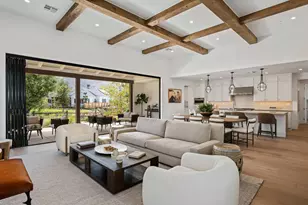
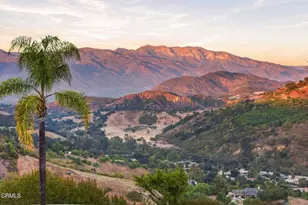
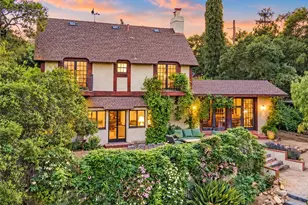
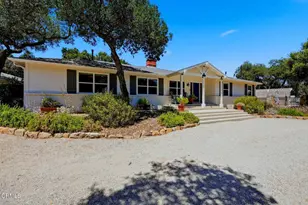
The Estelle Clark Estate. Romance is in the Air! Gracefully situated along Ojai's prestigious Foothill Road, The Estelle Clark Estate is a true fairytale treasure where history, romance, and timeless architecture come together. Designated a Historic Landmark, this extraordinary Tudor Revival estate was commissioned in 1929 by silent screen star Estelle Clark and designed by renowned architect Austin Pierpont. During the 1930s, Clark and her husband, legendary composer Leo Robin, called the estate home. It was here that Robin composed Bob Hope's signature song, Thanks for the Memory, along with many other timeless classics. Lovingly restored while preserving the integrity of its original Tudor Revival design, the estate blends old-world craftsmanship with today's comforts. Set on approximately 1.18 acres with breathtaking mountain views, the property features a 4-bedroom, 3.5-bath main residence, an enchanting barn, and a detached yoga studio. Inside, rich architectural details define the home, from the dramatic living room with soaring barrel ceilings and Venetian plaster walls to the original oak and mahogany parquet floors and beautiful leaded and stained-glass windows that fill the interiors with natural light. Outside, lush gardens, a sparkling pool and spa, a pergola-covered glass/green house, a charming interior courtyard, and expansive terraces create an idyllic setting for relaxing or entertaining, all framed by the spectacular backdrop of Chief Peak and the Topa Topa Mountains. Just minutes from downtown Ojai, scenic hiking trails, boutique shopping, acclaimed restaurants, wine tasting rooms, farmers' markets, and the renowned Ojai Valley Inn, this is a rare opportunity to own one of Ojai's most cherished historic estates. *The property is part of the Mills Act, which results in reduced property taxes.*
Full Property Details
Full Property Details for 520 Foothill Rd
General
- Sold For: $4,600,000
- Status: Closed
- Type: Single Family
- Source: MRMLS
- MLS ID: V1-37600
- Added to Site: 102 day(s) ago
Interior
- Rooms/Areas: Galley Kitchen, Recreation, Bonus Room, Sun, Laundry, Office, Living Room, Workshop, Family Room, Formal Entry, Guest/Maid's Quarters, Great Room, Entry, Multi-Level Bedroom, Kitchen, Jack & Jill
- Interior Features: Crown Molding, High Ceilings, Living Room Deck Attached, Storage, Open Floorplan, Cathedral Ceiling(s)
- Fireplace: Yes
- Fireplace(s): Living Room
- Eating Areas: Family Kitchen, Country Kitchen, Dining Room, In Family Room, Breakfast Nook
- Appliances: 6 Burner Stove, Water Heater, Microwave, Refrigerator, Trash Compactor, Freezer, Dishwasher
- Flooring: Tile, Wood
Rooms
Bathrooms
- Total Bathrooms: 4
- Full Bathrooms: 3
- 1/4 Bathrooms: 1
Bedrooms
- Total Bedrooms: 4
Other Rooms
- Laundry: Inside
Additional Information
- Pool: Yes
- Pool Description: In-Ground
Exterior
- Deck/Patio: Terrace, Brick, Concrete, Stone, Open Patio, Rear Porch
Parking
- Garage: Yes
- Garage Spaces: 2
- Parking: Driveway
Location
- County: Ventura
- Driving Directions: Travel north on Foothill Road, the property will be on the right.
Community
- Community Features: Valley, Horse Trails, Golf, Biking, Hiking, Dog Park, Fishing, Mountainous, BLM/National Forest, Foothills, Lake, Park
Heating & Cooling
- Cooling Type: Central Air
- Heating Type: Forced Air
Utilities
- Sewer: Conventional Septic
- Water: Public
Structural Information
- Architectural Style: Tudor
- Structure Type: Single Family Residence
- Construction: Stucco
- Foundation: Raised, Slab
- Roof: Shingle
- Common Walls: No Common Walls
- Disability Access: Parking
- Stories/Levels: Two
- Stories Description: Two
- Square Feet: 3,474
- Sq. Ft. Source: Public Records
- Year Built: 1928
- Year Built Source: Public Records
- Property Condition: Updated/Remodeled
Additional Structures
- Other Structures: Barn(s)
Lot Features
- Property View: Mountain(s), Trees/Woods, Hills, Valley
- Lot Size (Acres): 1.18
- Lot Size Source: Public Records
- Irrigation System: Sprinkler System
- Lot Description: Patio Home, Landscaped, 0-1 Unit/Acre, Rolling Slope, Park Nearby, Front Yard, Rocks, Back Yard, Yard
Financial Considerations
- Price Per Sq. Ft.: $1,324.12
Disclosures and Reports
- Special Conditions: Standard
Listed by BHHS California Properties, Gabriela Cesena and Unknown Agency, Non Member
Sold by Compass, Lisa Hofer and Unknown Agency, Non Member
Get Pre-Approved Today
Schools
Schools serving 520 Foothill Rd
School District:Ojai Unified School District
| Name | Grades | Distance |
|---|---|---|
Topa Topa Elementary School 916 Mountain View Avenue, Ojai, CA 93023 | K-5 | 1.2 mi |
Matilija Middle 703 El Paseo Road, Ojai, CA 93023 | 6-8 | 0.5 mi |
Nordhoff High School 1401 Maricopa Highway, Ojai, CA 93023 | 9-12 | 1 mi |
Disclaimer:
School attendance boundaries provided by ATTOM Data Solutions and are for reference only. Contact the school directly to verify enrollment eligibility.
Price & Sales History for 520 Foothill Rd
Date
Details
Price
Change
Source
10/13/2026
Sold
$4,600,000
-3.16%
MLS
7/14/2026
Listed
$4,750,000
—
MLS
Disclaimer: Historical sales information is derived from public records provided by the county offices. Information is not guaranteed and should be independently verified.
520 Foothill Road, Ojai, CA 93023 (MLS# V1-37600) is a Single Family property that was sold at $4,600,000 on October 13, 2026. Want to learn more about 520 Foothill Road? Do you have questions about finding other Single Family real estate for sale in Ojai? You can browse all Ojai real estate or contact a Coldwell Banker agent to request more information.