This is a carousel with tiles that activate property listing cards. Use the previous and next buttons to navigate.
1/1
$1,862,000
This is a carousel with tiles that activate property listing cards. Use the previous and next buttons to navigate.
1/1
Property Description
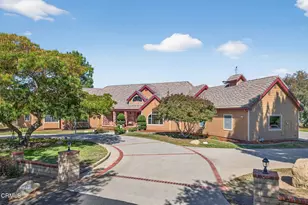
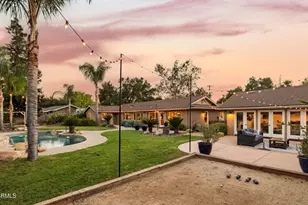
Ojai Ranch Estate -- A Rare Opportunity to Create Your Own Vision.Set behind a gated drive, on 2.18 acres in the heart of the Ojai Valley, this expansive single-story ranch property presents a rare opportunity for a discerning buyer to enter Ojai's luxury market and create a home entirely their own. With generous acreage, a pool, guesthouse and nearly 3,500 square feet of living space, the foundation is already here--the vision is yours.The 3,487-square-foot main residence offers the scale and livability of a true Ojai ranch home, with four bedrooms and three bathrooms, a spacious kitchen, formal dining room, living room, family room, laundry room and three-car attached garage. Vaulted ceilings create an airy sense of volume, while two fireplaces provide natural gathering spaces and the warm character expected of a classic ranch-style residence.The property is ready for transformation. Whether your vision is a refined contemporary retreat, an elevated modern ranch, or a timeless California estate, the existing home provides an exceptional canvas for reimagining the interiors, selecting every finish and fixture, and creating spaces tailored to the way you want to live. For a buyer who has long imagined owning a private Ojai estate but has been waiting for the right opportunity to make it truly personal, this is the moment to build your dream without starting from scratch.Outside, the expansive grounds offer the privacy and space that define the Ojai lifestyle. A swimming pool creates a natural centerpiece for summer days and relaxed entertaining, while the guesthouse offers valuable flexibility for extended family, visiting guests, a studio, poolhouse or private workspace.For those seeking an authentic Ojai property with room to create something extraordinary, opportunities of this scale and privacy are increasingly rare. Here, the value is not simply in what exists today, but in what can be created tomorrow--a private Ojai sanctuary shaped entirely around your lifestyle, aesthetic and vision.A rare chance to acquire the land, scale, privacy and architectural canvas to create your own version of the Ojai dream.
Full Property Details
Full Property Details for 921 Shokat Dr
General
- Sold For: $1,862,000
- HOA FEE: $150/month
- HOA FEE FREQ.: Quarterly
- Status: Closed
- Type: Single Family
- Source: MRMLS
- MLS ID: V1-38378
- Added to Site: 47 day(s) ago
Interior
- Rooms/Areas: Separate Family Room, Laundry, All Bedrooms Down, Main Floor Primary Bedroom, Foyer, Kitchen, Living Room, Family Room, Primary Suite, Primary Bathroom
- Interior Features: Beamed Ceilings, Bar, Built-in Features, High Ceilings, Ceiling Fan(s), Pantry, Storage, In-Law Floorplan, Coffered Ceiling(s)
- Fireplace: Yes
- Fireplace(s): Living Room, Family Room
- Eating Areas: Breakfast Counter/Bar, Family Kitchen, Dining Room
- Appliances: Refrigerator, Electric Cooktop, Gas & Electric Range
- Flooring: Tile, Carpet, Wood
Rooms
Bathrooms
- Total Bathrooms: 3
- Full Bathrooms: 2
- Half Bathrooms: 1
Bedrooms
- Total Bedrooms: 4
Other Rooms
- Laundry: Individual Room, Washer Included, Dryer Included
Additional Information
- Shared Amenities: Horse Trails, Biking Trails
- Pool: Yes
- Pool Description: In-Ground, Fenced
- Spa Description: In-Ground
Exterior
- Deck/Patio: Covered, Front Porch, Stone, Rear Porch
Parking
- Garage: Yes
- Garage Spaces: 3
- Parking: Garage (Single Door), RV Access/Parking, Driveway Level, Driveway, Garage (Two Doors)
Location
- County: Ventura
- Driving Directions: Hwy 150 to gate entrance
Community
- Community Features: Horse Trails, Biking, Hiking
Heating & Cooling
- Cooling Type: Central Air
- Heating Type: Central
Utilities
- Sewer: Public Sewer
- Water: Mutual Water Companies
Structural Information
- Architectural Style: Custom-Built, Ranch
- Structure Type: Single Family Residence
- Construction: Frame, Stucco
- Roof: Concrete
- Common Walls: No Common Walls
- Windows: Double-Pane Windows
- Stories/Levels: One
- Stories Description: One
- Square Feet: 3,487
- Sq. Ft. Source: Assessor
- Year Built: 1984
- Year Built Source: Assessor
- Property Condition: Fixer
Additional Structures
- Other Structures: Guest House Detached, Shed(s)
Lot Features
- Property View: Mountain(s), Trees/Woods
- Lot Size (Acres): 2.18
- Lot Size Source: Assessor
- Irrigation System: Sprinkler System
- Lot Description: 0-1 Unit/Acre, Back Yard
- Fencing (Description): Wire, Fair Condition
Financial Considerations
- Price Per Sq. Ft.: $533.98
- Association Fee: $450
- Assoc Fee Freq.: Quarterly
Disclosures and Reports
- Special Conditions: Standard
Listed by NextHome Pacific Coast Realty, Jeri Becker
Sold by Unknown Agency, Non Member

Get Pre-Approved Today
Schools
Schools serving 921 Shokat Dr
School District:Ojai Unified School District
| Name | Grades | Distance |
|---|---|---|
Mira Monte Elementary School 1216 Loma Drive, Ojai, CA 93023 | K-5 | 1.7 mi |
Matilija Middle 703 El Paseo Road, Ojai, CA 93023 | 6-8 | 3.4 mi |
Nordhoff High School 1401 Maricopa Highway, Ojai, CA 93023 | 9-12 | 2.6 mi |
Disclaimer:
School attendance boundaries provided by ATTOM Data Solutions and are for reference only. Contact the school directly to verify enrollment eligibility.
Price & Sales History for 921 Shokat Dr
Date
Details
Price
Change
Source
10/02/2026
Sold
$1,862,000
-17.24%
MLS
8/25/2026
Listed
$2,250,000
—
MLS
Disclaimer: Historical sales information is derived from public records provided by the county offices. Information is not guaranteed and should be independently verified.
921 Shokat Drive, Ojai, CA 93023 (MLS# V1-38378) is a Single Family property that was sold at $1,862,000 on October 02, 2026. Want to learn more about 921 Shokat Drive? Do you have questions about finding other Single Family real estate for sale in Ojai? You can browse all Ojai real estate or contact a Coldwell Banker agent to request more information.