This is a carousel with tiles that activate property listing cards. Use the previous and next buttons to navigate.
1/16
$515,990 Sale Pending
This is a carousel with tiles that activate property listing cards. Use the previous and next buttons to navigate.
1/16
Property Description
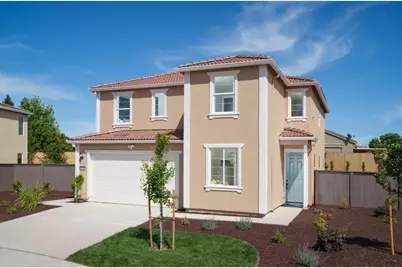
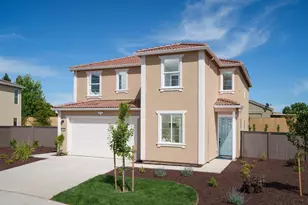
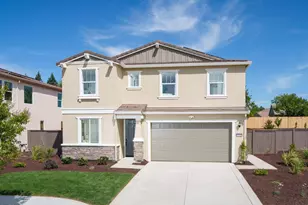
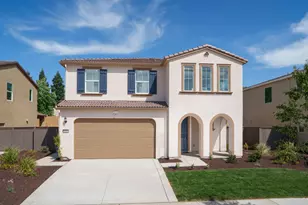
Experience refined modern living in this stunning former Lennar model home nestled within the desirable Rock Creek at Rio Del Oro community. Thoughtfully crafted with contemporary design elements and elevated finishes, this residence delivers a perfect balance of sophistication, comfort, and everyday functionality. You are greeted by natural light-filled interiors, clean architectural lines, and an open-concept layout designed for both comfortable living and elegant entertaining. The spacious great room flows naturally into the dining area and upgraded kitchen, creating a cohesive and inviting space. The kitchen serves as the heart of the home, showcasing sleek quartz countertops, premium stainless-steel appliances, rich cabinetry, and an oversized island designed for entertaining and social gatherings The primary suite provides a peaceful retreat, featuring a tastefully designed ensuite bath and an expansive walk-in closet designed for both elegance and practicality. Secondary bedrooms are thoughtfully positioned to provide privacy and flexibility, perfect for guests, a home office, or additional lifestyle needs. Upstairs, a versatile loft enhances the home's livability, offering an ideal setting for a media lounge, secondary living area, or refined entertainment space. Outside, the spaciously manicured backyard provides a sophisticated extension of the home, ideal for outdoor dining, relaxation, entertainment and enjoying the Northern California lifestyle year-round. Conveniently located near parks, schools, shopping, dining, and commuter routes.
Full Property Details
Full Property Details for 2197 White Gold Wy
General
- Price: $515,990
- Status: Pending
- Type: Single Family
- Source: METROLIST_Cali
- MLS ID: 226072101
- Updated: 6/25/2026
- Added to Site: 19 day(s) ago
Interior
- Rooms/Areas: Master Bathroom, Master Bedroom, Dining Room, Kitchen, Laundry, Living Room
- Interior Features: Cathedral Ceiling
- Appliances: Free Standing Gas Range, Gas Water Heater, Dishwasher, Disposal, Microwave, Plumbed For Ice Maker, Free Standing Electric Oven
- Flooring: Carpet, Tile, Luxury Vinyl Plank
Rooms
Bathrooms
- Total Bathrooms: 3
- Full Bathrooms: 3
- Bathroom Features: Shower Stall(s), Double Sinks, Dual Flush Toilet, Walk-In Closet, Quartz
- Primary Bathroom: Shower Stall(s), Double Sinks, Dual Flush Toilet, Walk-In Closet, Quartz
Bedrooms
- Total Bedrooms: 4
Other Rooms
- Kitchen: Pantry Closet, Quartz Counter, Island, Island w/Sink, Kitchen/Family Combo
- Dining Room: Dining/Living Combo
- Laundry: Electric, Upper Floor, Hookups Only, Inside Room
Parking
- Garage: Yes
- Garage Spaces: 2
- Parking: Attached, RV Possible
Location
- County: Yuba
- Subdivision: Rio Del Oro
- Cross Streets: Plumas Lake Blvd
- Driving Directions: Hwy 70 to Plumas Lake Blvd to left on Algodon to left on Rio Del Oro to address
School Information
- School District: Yuba
- Elem School District: Plumas Lake
- Midd School District: Plumas Lake
- High School District: Wheatland Union
Heating & Cooling
- Cooling Type: Ceiling Fan(s), Central
- Heating Type: Central
- Heating Fuel: Central
Utilities
- Sewer: Public Sewer
- Water: Public
- Utility Description: Public
Structural Information
- Builder: Lennar
- Construction: Stucco, Frame, Wood
- Basement: Yes
- Foundation: Slab
- Roof: Tile
- Stories/Levels: 2
- Square Feet: 2,179
- Sq. Ft. Source: Assessor Auto-Fill
- Year Built: 2024
Lot Features
- Lot Size (Acres): 0.24
- Lot Size (Sq. Ft.): 10,454
- Irrigation System: None
- Zoning: RES
- Lot Description: Auto Sprinkler F&R, Curb(s), Shape Regular, Landscape Back, Landscape Front
- Fencing (Description): Back Yard, Wood, Fenced
Disclosures and Reports
- Special Conditions: None
- APN: 016-802-013-000
Listed by Keller Williams Realty
Get Pre-Approved Today
Schools
Schools serving 2197 White Gold Wy
School Districts:Plumas Lake Elementary School District, Wheatland Union High School District
| Name | Grades | Distance |
|---|---|---|
Wheatland Union High School 1010 Wheatland Road, Wheatland, CA 95692 | 9-12 | 6.7 mi |
Disclaimer:
School attendance boundaries provided by ATTOM Data Solutions and are for reference only. Contact the school directly to verify enrollment eligibility.
Price & Sales History for 2197 White Gold Wy
Date
Details
Price
Change
Source
6/25/2026
Listed
$515,990
5.95%
MLS
10/16/2024
Sold
$487,000
—
Public Record
Disclaimer: Historical sales information is derived from public records provided by the county offices. Information is not guaranteed and should be independently verified.
Tax History
Tax History for 2197 White Gold Wy
Year
Property Taxes
Change
Tax Assessment
Change
2025
$8,212
173%
$483,575
1255%
2024
$3,007
—
$35,700
—
Disclaimer: Historical tax information is derived from public records provided by the county offices. Information is not guaranteed and should be independently verified.
Estimate the Cost
Estimate the Cost for 2197 White Gold Wy
2197 White Gold Way, Olivehurst, CA 95961 (MLS# 226072101) is a Single Family property with 4 bedrooms and 3 full bathrooms. 2197 White Gold Way is currently listed for $515,990 and was received on June 25, 2026. Want to learn more about 2197 White Gold Way? Do you have questions about finding other Single Family real estate for sale in Olivehurst? You can browse all Olivehurst real estate or contact a Coldwell Banker agent to request more information.