This is a carousel with tiles that activate property listing cards. Use the previous and next buttons to navigate.
1/45
$435,000
This is a carousel with tiles that activate property listing cards. Use the previous and next buttons to navigate.
1/45
Property Description
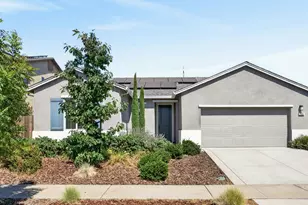
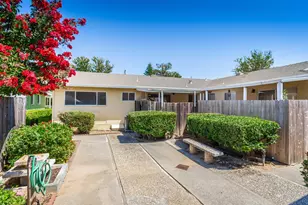
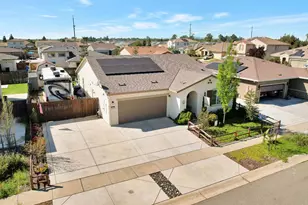
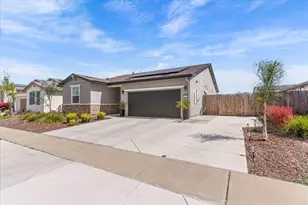
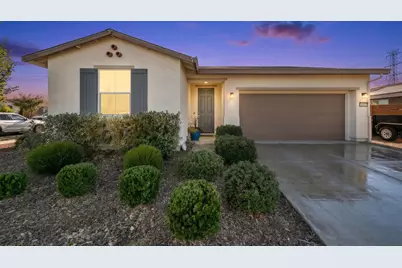
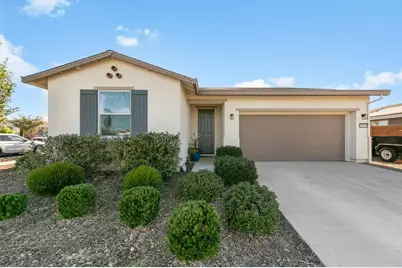
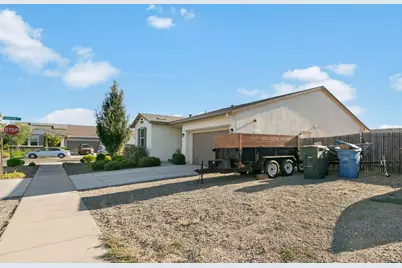
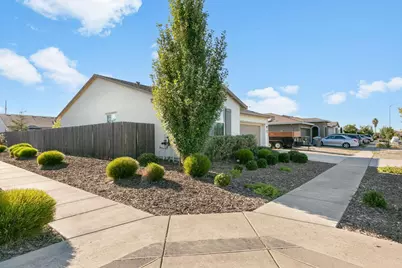
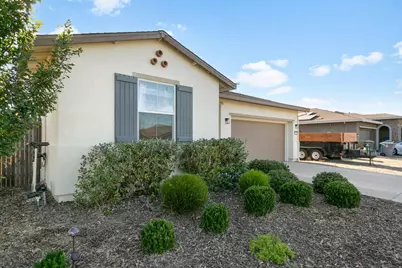
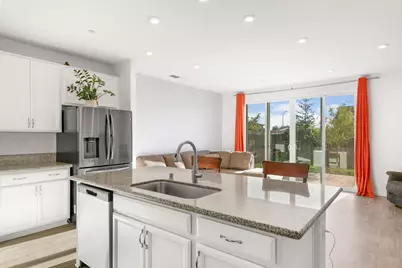
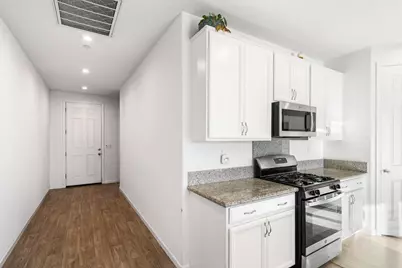
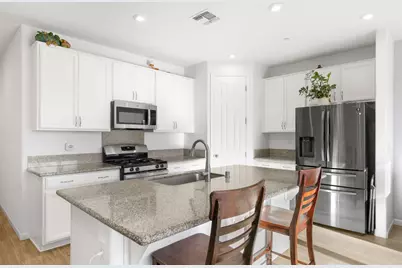
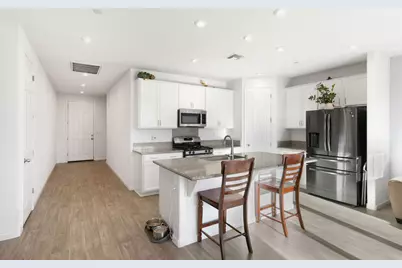
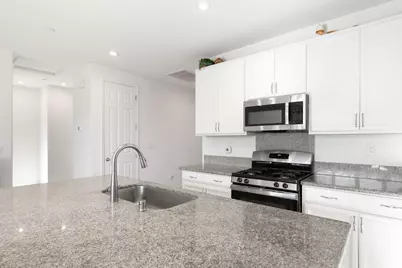
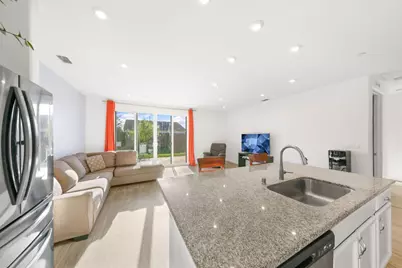
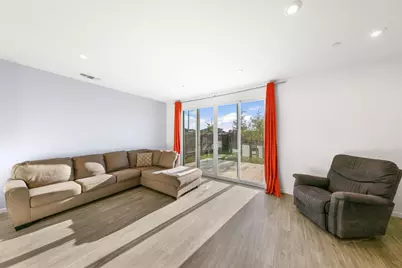
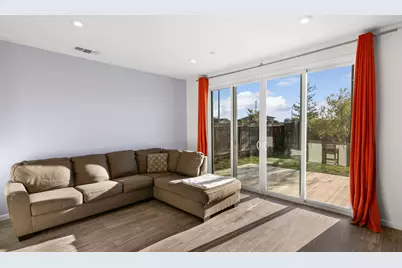
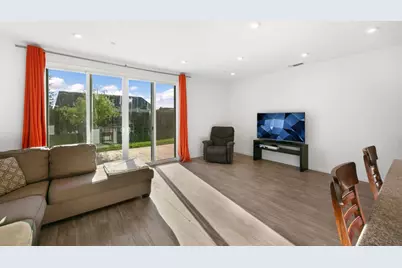
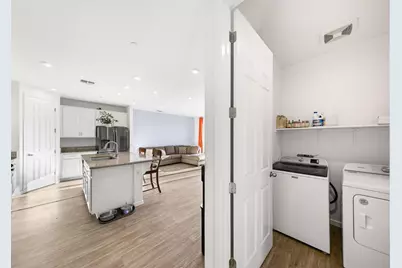
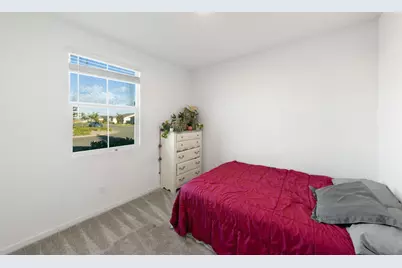
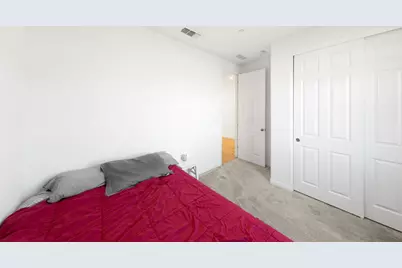
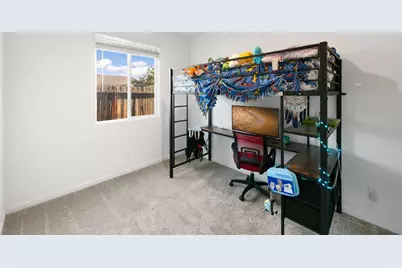
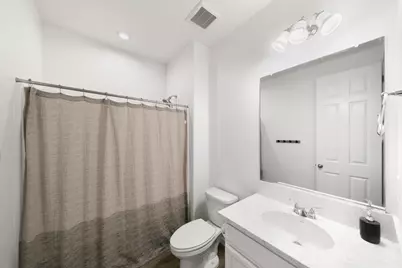
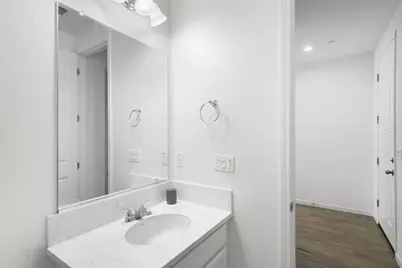
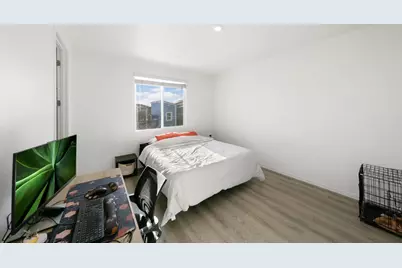
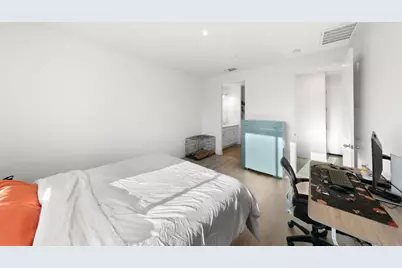
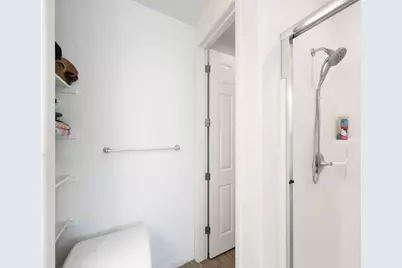
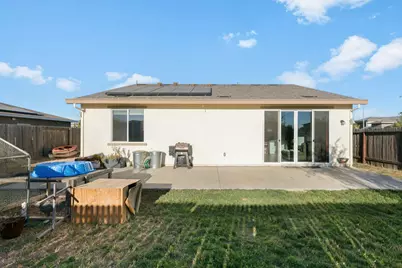
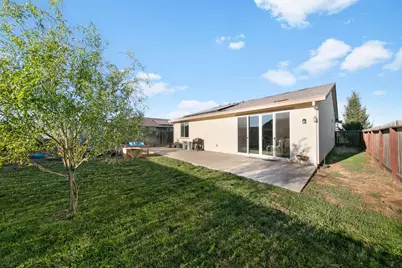
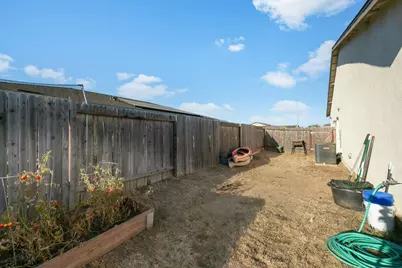
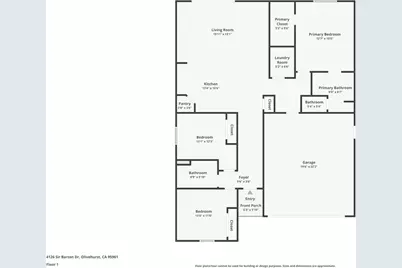
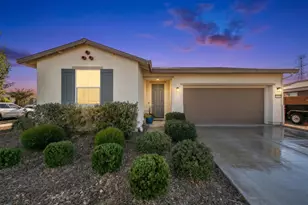
Welcome home to this beautifully maintained 3-bedroom, 2-bathroom home offering 1,412 square feet of comfortable, functional living space on a desirable .21-acre corner lot, NO HOA + OWNED SOLAR! From the moment you arrive, you'll love the inviting curb appeal, landscaping yard. Step inside and discover a bright, open-concept floor plan designed for both everyday living and entertaining. The spacious living, dining, and kitchen areas flow seamlessly together, creating the perfect place to gather with family and friends. The kitchen offers generous cabinet and counter space with a functional layout that keeps everyone connected. The private primary suite provides a relaxing retreat, complete with an en-suite bathroom and ample closet space. Two additional bedrooms offer plenty of flexibility for family, guests, a home office, or whatever fits your lifestyle. Step outside and imagine the possibilities! Sitting on a spacious .21-acre corner lot, this property offers extra room to enjoy, entertain, garden, or create the backyard oasis you've always wanted. And the best part? NO HOA and OWNED SOLAR! Enjoy the freedom of no HOA restrictions along with the added benefit and potential savings of owned solar. Whether you're searching for your first home, looking for more space, or simply ready for your next chapter, this home offers the perfect combination of comfort, functionality, freedom, and value. Don't miss your opportunity to make this beautiful home yours! Schedule your private showing today and come see all it has to offer!
Full Property Details
Full Property Details for 4126 E Sir Barton Dr
General
- Price: $435,000
- Status: Active
- Type: Single Family
- Source: METROLIST_Cali
- MLS ID: 226089575
- Updated: 9/12/2026
- Added to Site: 46 day(s) ago
Interior
- Rooms/Areas: Laundry
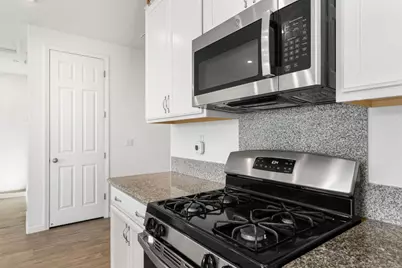
- Appliances: Ice Maker, Dishwasher, Disposal, Microwave, Tankless Water Heater, Free Standing Gas Oven
- Flooring: Laminate, Tile
Rooms
Bathrooms
- Total Bathrooms: 2
- Full Bathrooms: 2
- Bathroom Features: Double Sinks, Granite
- Primary Bathroom: Double Sinks, Granite
Bedrooms
- Total Bedrooms: 3
- Primary Bedroom: Ground Floor
Other Rooms
- Kitchen: Pantry Closet, Granite Counter, Island, Island w/Sink, Kitchen/Family Combo
- Dining Room: Dining/Family Combo, Dining/Living Combo
- Laundry: Inside Area
Parking
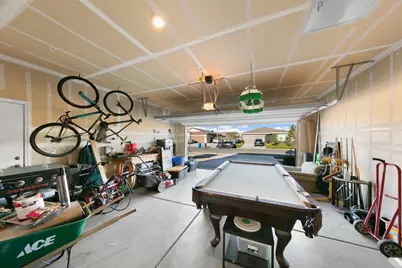
- Garage: Yes
- Garage Spaces: 2
- Parking: 24'+ Deep Garage, Boat Storage, RV Possible, Garage Door Opener, Garage Facing Front, Uncovered Parking Space, Other
Location
- County: Yuba
- Subdivision: Thoroughbred Acres Ph1
- Cross Streets: Arboga Rd/Buckskin Way
- Driving Directions: Arboga RD, BUCKSKIN WAY
- Direction Faces: East
School Information
- School District: Yuba
- Elem School District: Marysville Joint
- Midd School District: Marysville Joint
- High School District: Marysville Joint
Heating & Cooling
- Cooling Type: Central
- Heating Type: Central
- Heating Fuel: Central
Utilities
- Sewer: Public Sewer
- Water: Public
- Utility Description: Electric, Sewer In & Connected, Internet Available, Solar, Other
Structural Information
- Architectural Style: One Story Traditional, Other
- Builder: Richmond American Homes
- Construction: Concrete, Stucco, Wood, Other
- Basement: Yes
- Foundation: Concrete
- Roof: Composition
- Windows: Dual Pane Full
- Stories/Levels: 1
- Square Feet: 1,412
- Sq. Ft. Source: Assessor Auto-Fill
- Year Built: 2021
Lot Features
- Property View: Other
- Lot Size (Acres): 0.2105
- Lot Size (Sq. Ft.): 9,169
- Street/Road Desc.: Paved
- Road Maintenance: Public Maintained Road
- Irrigation System: Public District, Meter on Site
- Topography: Lot Sloped
- Zoning: R-1
- Lot Description: Auto Sprinkler F&R, Corner
- Fencing (Description): Back Yard
Disclosures and Reports
- Special Conditions: None
- APN: 013-772-010-000
Listed by Grounded R.E.
Get Pre-Approved Today
Schools
Schools serving 4126 E Sir Barton Dr
School District:Marysville Joint Unified School District
| Name | Grades | Distance |
|---|---|---|
Arboga Elementary School 1686 BRd.way, Olivehurst, CA 95961 | K-8 | 1.6 mi |
Yuba Gardens Intermediate School 1964 11th Avenue, Olivehurst, CA 95961 | 7-8 | 1.3 mi |
Lindhurst High School 4446 Olive Dr, Olivehurst, CA 95961 | 9-12 | 1.4 mi |
Disclaimer:
School attendance boundaries provided by ATTOM Data Solutions and are for reference only. Contact the school directly to verify enrollment eligibility.
Price & Sales History for 4126 E Sir Barton Dr
Date
Details
Price
Change
Source
9/12/2026
Price Reduced
$435,000
-3.12%
MLS
8/06/2026
Listed
$449,000
10.46%
MLS
6/25/2021
Sold
$406,500
—
Public Record
Disclaimer: Historical sales information is derived from public records provided by the county offices. Information is not guaranteed and should be independently verified.
Tax History
Tax History for 4126 E Sir Barton Dr
Year
Property Taxes
Change
Tax Assessment
Change
2025
$5,790
—
$439,745
2%
2025
$5,790
2%
$431,123
2%
2024
$5,672
2%
$422,671
2%
2023
$5,550
1%
$414,384
2%
2022
$5,473
233%
$406,259
336%
2021
$1,643
124%
$93,246
428%
2020
$735
2%
$17,657
2%
2019
$720
-4%
$17,311
2%
2018
$747
2%
$16,972
2%
2017
$731
2%
$16,640
2%
2016
$720
2%
$16,314
2%
2015
$706
2%
$16,069
2%
2014
$695
1%
$15,755
—
2013
$685
—
$15,684
—
Disclaimer: Historical tax information is derived from public records provided by the county offices. Information is not guaranteed and should be independently verified.
Estimate the Cost
Estimate the Cost for 4126 E Sir Barton Dr
4126 E Sir Barton Drive, Olivehurst, CA 95961 (MLS# 226089575) is a Single Family property with 3 bedrooms and 2 full bathrooms. 4126 E Sir Barton Drive is currently listed for $435,000 and was received on August 06, 2026. Want to learn more about 4126 E Sir Barton Drive? Do you have questions about finding other Single Family real estate for sale in Olivehurst? You can browse all Olivehurst real estate or contact a Coldwell Banker agent to request more information.