No photo available
$299,900 Just Listed
Property Description
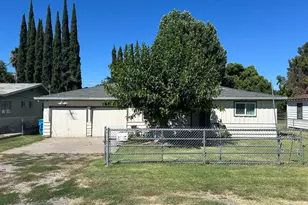
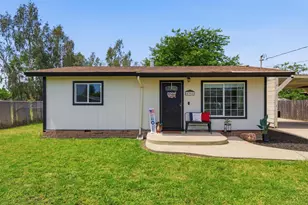
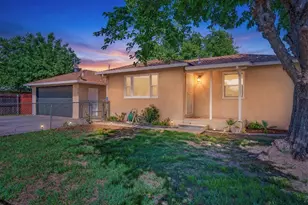
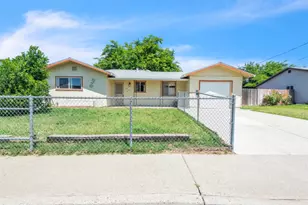
DUPLEX OPPORTUNITY IN OLIVEHURST! Located at 4401-4403 Ardmore Ave, both sides feature 2 bedrooms and 1 bathroom, offering a total of 4 bedrooms, 2 bathrooms, and approximately 1,771 sq ft. One side includes approximately 850 sq ft of living space. Situated on a spacious 0.28-acre lot, this duplex offers the flexibility to rent both sides or live in one while generating rental income from the other. An opportunity to grow your investment portfolio with two units in one purchase!
Full Property Details
Full Property Details for 4401 Ardmore Ave
General
- Price: $299,900
- Status: Active
- Type: Multi-Family
- Source: METROLIST_Cali
- MLS ID: 226126343
- Updated: 10/9/2026
- Added to Site: 3 day(s) ago
Interior
- Flooring: Linoleum
Rooms
Bathrooms
- Total Bathrooms: 2
- Full Bathrooms: 2
Bedrooms
- Total Bedrooms: 4
Other Rooms
- Kitchen: Breakfast Area
- Dining Room: Other
- Laundry: Inside Area
Parking
- Garage: Yes
- Garage Spaces: 1
- Parking: Attached
Location
- County: Yuba
- Cross Streets: 16th St
- Driving Directions: From Olivehurst Ave, head east on Baugh St for approximately 1 minute. Turn left onto Ardmore Ave and continue to the property at 4401 Ardmore Ave on your right. Approximately 1 minute (0.2 mile) total.
School Information
- School District: Yuba
- Elem School District: Marysville Joint
- Midd School District: Marysville Joint
- High School District: Marysville Joint
Heating & Cooling
- Cooling Type: Wall Unit(s)
- Heating Type: Wall Furnace
- Heating Fuel: Wall Furnace
Utilities
- Sewer: Public Sewer
- Water: Meter on Site
- Utility Description: Public
Structural Information
- Construction: Wood
- Basement: Yes
- Foundation: Slab
- Roof: Composition
- Stories/Levels: 1
- Square Feet: 1,771
- Sq. Ft. Source: Owner
- Year Built: 1954
Lot Features
- Lot Size (Acres): 0.2804
- Lot Size (Sq. Ft.): 12,214
- Irrigation System: Meter on Site
- Zoning: R-01
- Lot Description: Corner
- Fencing (Description): Back Yard, Chain Link, Wood, Front Yard
Disclosures and Reports
- Special Conditions: None
- APN: 014-073-001-000
Listed by Keller Williams Realty
Get Pre-Approved Today
Schools
Schools serving 4401 Ardmore Ave
School District:Marysville Joint Unified School District
| Name | Grades | Distance |
|---|---|---|
Olivehurst Elementary School 1778 McGowan Parkway, Olivehurst, CA 95961 | K-6 | 0.4 mi |
Yuba Gardens Intermediate School 1964 11th Avenue, Olivehurst, CA 95961 | 7-8 | 0.5 mi |
Lindhurst High School 4446 Olive Dr, Olivehurst, CA 95961 | 9-12 | 0.6 mi |
Disclaimer:
School attendance boundaries provided by ATTOM Data Solutions and are for reference only. Contact the school directly to verify enrollment eligibility.
Price & Sales History for 4401 Ardmore Ave
Date
Details
Price
Change
Source
10/09/2026
Listed
$299,900
—
MLS
Disclaimer: Historical sales information is derived from public records provided by the county offices. Information is not guaranteed and should be independently verified.

Tax History
Tax History for 4401 Ardmore Ave
Year
Property Taxes
Change
Tax Assessment
Change
2025
$1,201
2%
$270,300
166%
2024
$1,180
2%
$101,551
4%
2023
$1,162
1%
$97,610
2%
2022
$1,146
1%
$95,697
2%
2021
$1,132
1%
$93,822
1%
2020
$1,124
2%
$92,861
2%
2019
$1,102
2%
$91,041
2%
2018
$1,079
3%
$89,257
2%
2017
$1,047
1%
$87,508
2%
2016
$1,039
2%
$85,794
2%
2015
$1,018
1%
$84,506
2%
2014
$1,003
1%
$82,852
—
2013
$998
—
$82,479
—
Disclaimer: Historical tax information is derived from public records provided by the county offices. Information is not guaranteed and should be independently verified.
Estimate the Cost
Estimate the Cost for 4401 Ardmore Ave
4401 Ardmore Avenue, Olivehurst, CA 95961 (MLS# 226126343) is a Multi-Family property with units containing 4 bedrooms and 2 full bathrooms. 4401 Ardmore Avenue is currently listed for $299,900 and was received on October 09, 2026. Want to learn more about 4401 Ardmore Avenue? Do you have questions about finding other Multi-Family real estate for sale in Olivehurst? You can browse all Olivehurst real estate or contact a Coldwell Banker agent to request more information.