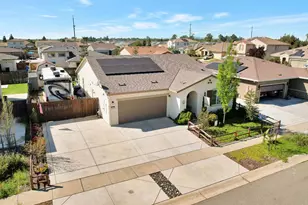
This is a carousel with tiles that activate property listing cards. Use the previous and next buttons to navigate.
1/55
$569,000 Just Listed
This is a carousel with tiles that activate property listing cards. Use the previous and next buttons to navigate.
1/55
Property Description
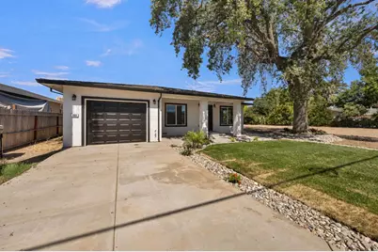
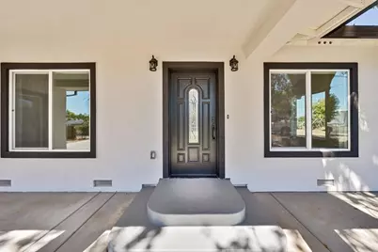
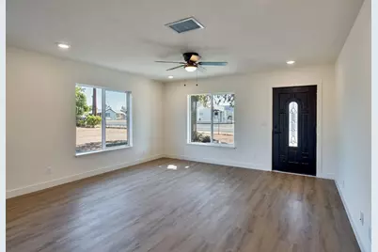
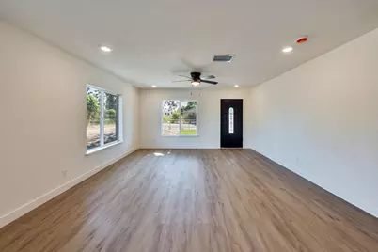
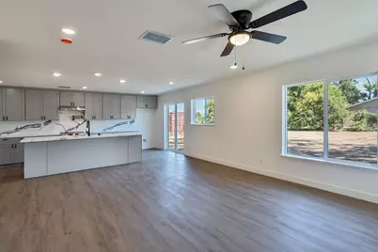
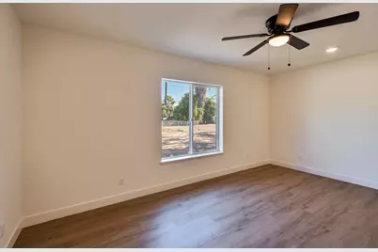
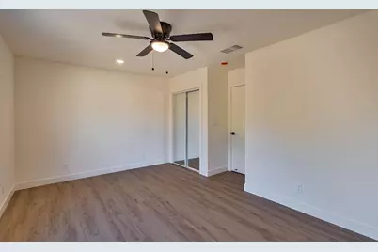
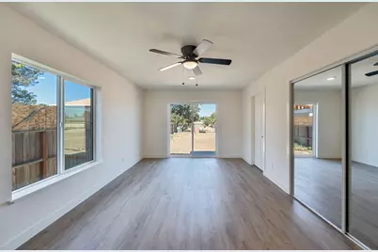
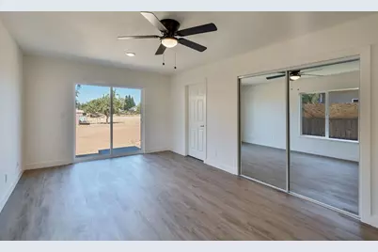
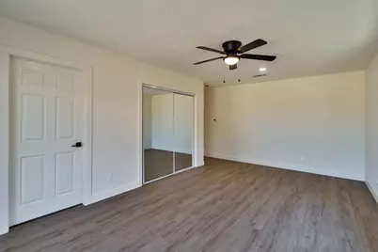
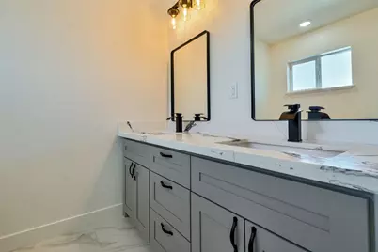
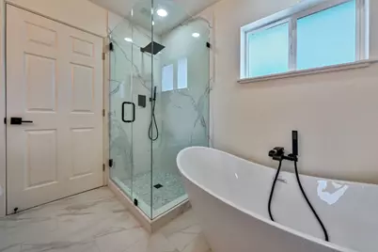
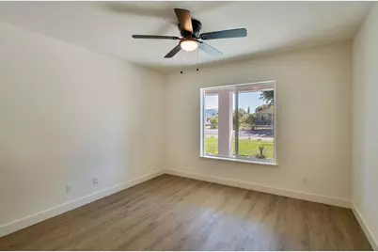
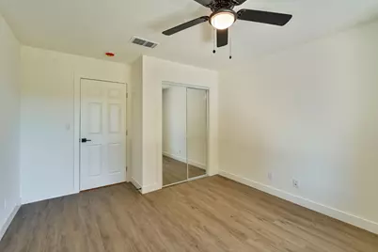
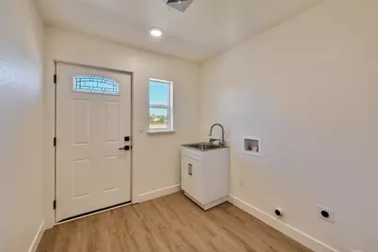
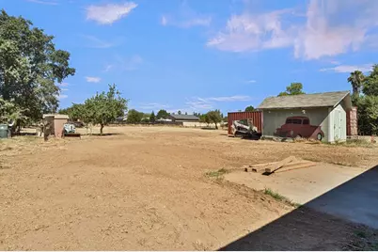
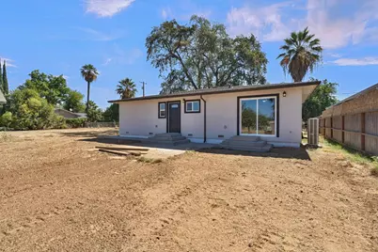
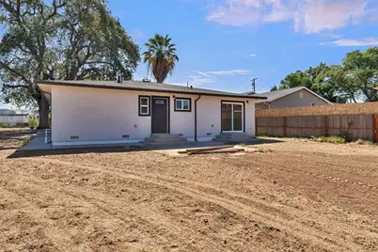
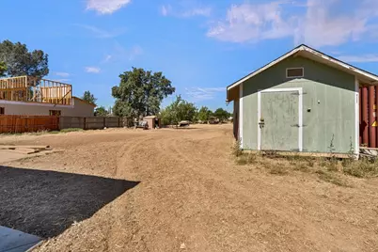
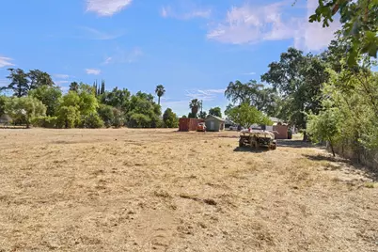
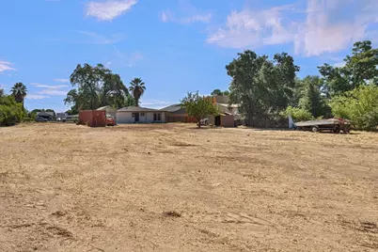
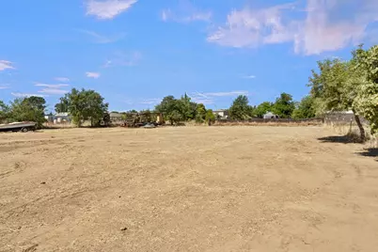
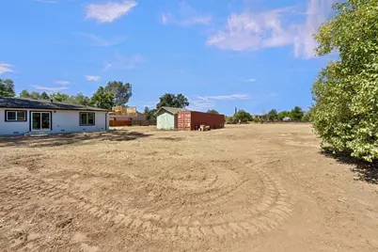
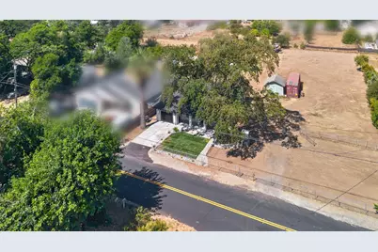
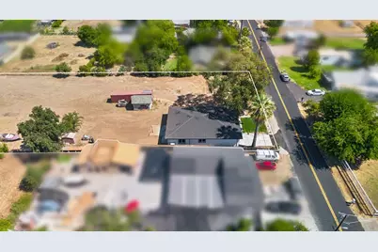
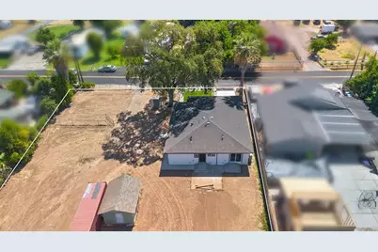
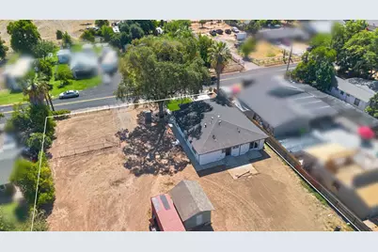
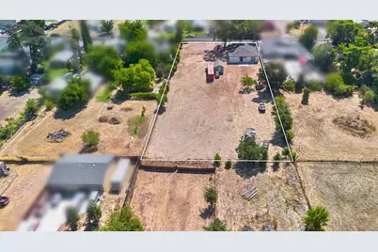
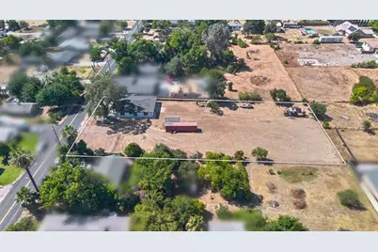
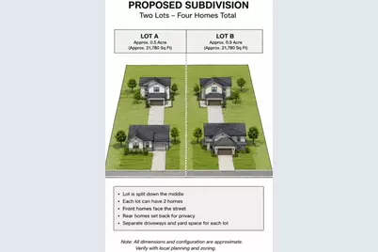
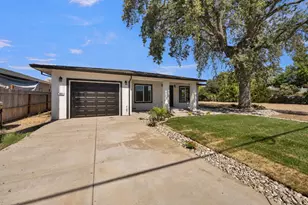
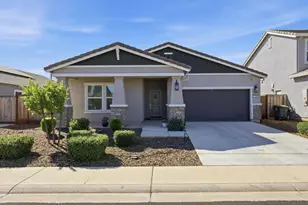
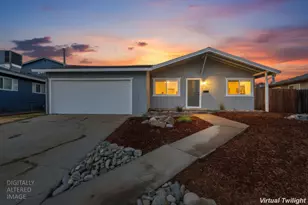
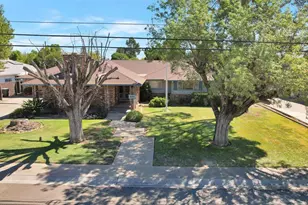
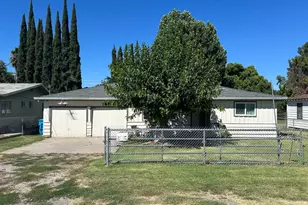
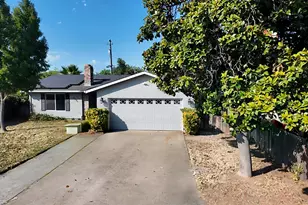
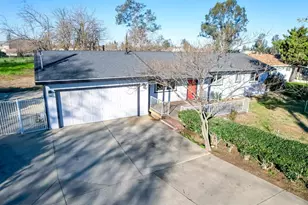
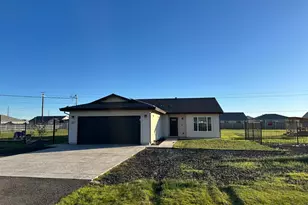
Completely renovated from top to bottom, this stunning Olivehurst home is truly move-in ready! 4 Bedroom 2 Baths on 1 acre. Every detail has been updated, offering the feel of a brand-new home with modern finishes throughout. The spacious open-concept floor plan is centered around a gorgeous kitchen featuring a massive island perfect for entertaining, meal prep, and everyday living. Enjoy premium touches including a convenient pot filler above the range, along with all-new cabinetry, quartz countertops, fixtures, and appliances. Retreat to the spacious primary suite, where you'll find a beautifully appointed ensuite bathroom featuring dual sinks and a relaxing soaking tub, the perfect place to unwind after a long day. The thoughtfully designed laundry room includes a utility sink, adding extra convenience for daily chores and cleanup. Every major component in the home has been updated, new roof, insulation, plumbing (including sewer line), electrical, water heater, framing, new baths and kitchen, flooring, light fixtures, sheetrock, stucco, cement, & landscaping among others; giving buyers peace of mind and the benefits of a new home. Situated on a generously sized lot, this property also offers exciting future potential. With the possibility of subdividing the lot and adding an ADU (buyer to verify with local agencies), this home presents an excellent opportunity for multigenerational living, rental income, or future expansion. Don't miss your chance to own this beautifully updated home that combines modern comfort, thoughtful design, and incredible investment potential!
Full Property Details
Full Property Details for 4564 Ardmore Ave
General
- Price: $569,000
- Status: Active
- Type: Single Family
- Source: METROLIST_Cali
- MLS ID: 226088262
- Updated: 7/13/2026
- Added to Site: 2 day(s) ago
Interior
- Appliances: Built-In Electric Oven, Built-In Electric Range, Gas Water Heater, Dishwasher, Disposal
- Flooring: Laminate, Tile
Rooms
Bathrooms
- Total Bathrooms: 2
- Full Bathrooms: 2
Bedrooms
- Total Bedrooms: 4
Other Rooms
- Kitchen: Island, Island w/Sink
- Dining Room: Dining/Living Combo
- Laundry: Sink, Hookups Only
Parking
- Garage: Yes
- Garage Spaces: 1
- Parking: Attached
Location
- County: Yuba
- Cross Streets: 11th Ave
- Driving Directions: Hwy 70, East on McGowan, right on Ardmore
School Information
- School District: Yuba
- Elem School District: Marysville Joint
- Midd School District: Marysville Joint
- High School District: Marysville Joint
Heating & Cooling
- Cooling Type: Central
- Heating Type: Central
- Heating Fuel: Central
Utilities
- Sewer: Sewer in Street, Public Sewer
- Water: Public
- Utility Description: Electric
Structural Information
- Architectural Style: Modern/High Tech
- Construction: Concrete, Stucco, Wood
- Basement: Yes
- Foundation: Raised
- Roof: Shingle, Composition
- Stories/Levels: 1
- Square Feet: 1,660
- Sq. Ft. Source: Owner
- Year Built: 2026
Lot Features
- Lot Size (Acres): 1
- Lot Size (Sq. Ft.): 43,560
- Road Maintenance: Public Maintained Road
- Irrigation System: None
- Zoning: R
- Lot Description: Shape Regular
Horse Property
- Horse Property: Yes
- Horse Facility Desc.: See Remarks
Disclosures and Reports
- Special Conditions: None
- APN: 013-321-013-000
Listed by Realty Resolutions

Get Pre-Approved Today
Schools
Schools serving 4564 Ardmore Ave
School District:Marysville Joint Unified School District
| Name | Grades | Distance |
|---|---|---|
Olivehurst Elementary School 1778 McGowan Parkway, Olivehurst, CA 95961 | K-6 | 0.7 mi |
Yuba Gardens Intermediate School 1964 11th Avenue, Olivehurst, CA 95961 | 7-8 | 0.4 mi |
Lindhurst High School 4446 Olive Dr, Olivehurst, CA 95961 | 9-12 | 0.6 mi |
Disclaimer:
School attendance boundaries provided by ATTOM Data Solutions and are for reference only. Contact the school directly to verify enrollment eligibility.
Price & Sales History for 4564 Ardmore Ave
Date
Details
Price
Change
Source
7/12/2026
Listed
$569,000
403.54%
MLS
1/23/2025
Sold
$113,000
—
Public Record
Disclaimer: Historical sales information is derived from public records provided by the county offices. Information is not guaranteed and should be independently verified.
Tax History
Tax History for 4564 Ardmore Ave
Year
Property Taxes
Change
Tax Assessment
Change
2025
$2,441
2%
$216,484
2%
2024
$2,399
2%
$212,240
2%
2023
$2,361
1%
$208,080
2%
2022
$2,331
114%
$204,000
104%
2021
$1,089
1%
$99,807
1%
2020
$1,080
2%
$98,785
2%
2019
$1,057
1%
$96,849
2%
2018
$1,044
3%
$94,951
2%
2017
$1,011
16%
$93,091
16%
2016
$874
1%
$80,000
—
2015
$868
—
$80,000
—
2014
$872
29%
$80,000
27%
2013
$677
—
$63,000
—
Disclaimer: Historical tax information is derived from public records provided by the county offices. Information is not guaranteed and should be independently verified.
Estimate the Cost
Estimate the Cost for 4564 Ardmore Ave
4564 Ardmore Avenue, Olivehurst, CA 95961 (MLS# 226088262) is a Single Family property with 4 bedrooms and 2 full bathrooms. 4564 Ardmore Avenue is currently listed for $569,000 and was received on July 12, 2026. Want to learn more about 4564 Ardmore Avenue? Do you have questions about finding other Single Family real estate for sale in Olivehurst? You can browse all Olivehurst real estate or contact a Coldwell Banker agent to request more information.