This is a carousel with tiles that activate property listing cards. Use the previous and next buttons to navigate.
1/1
$275,000
This is a carousel with tiles that activate property listing cards. Use the previous and next buttons to navigate.
1/1
Property Description
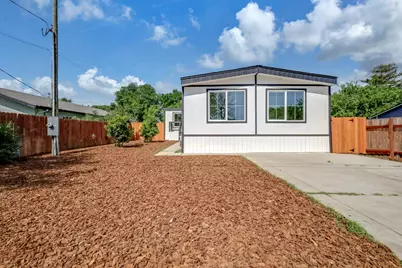

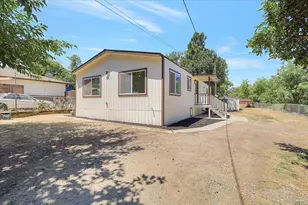
Welcome to this beautifully maintained 3-4 bedroom, 2 bathroom manufactured home on a permanent foundation, offering approximately 1,788 sq ft of comfortable and functional living space. This home features durable laminate flooring throughout, energy-efficient dual pane windows, and an upgraded kitchen with sleek granite countertopsperfect for everyday living and entertaining. The flexible floor plan allows for a potential 4th bedroom, ideal for a home office, guest room, or growing household. Situated within a gated entrance for added privacy and security, this property combines convenience and peace of mind. Centrally located just minutes from Costco, Walmart, popular restaurants, local schools, Hard Rock Casino, and only a short drive to Beale Air Force Base, this home offers both accessibility and lifestyle. Whether you're a first-time buyer, downsizing, or investing, this is a fantastic opportunity to own a move-in ready home in a highly desirable and rapidly growing area.
Full Property Details
Full Property Details for 5603 S Gledhill Ave #E
General
- Sold For: $275,000
- Status: Closed
- Type: Single Family
- Source: METROLIST_Cali
- MLS ID: 226037704
- Added to Site: 108 day(s) ago
Interior
- Appliances: Hood Over Range, Dishwasher
- Flooring: Laminate, Wood
Rooms
Bathrooms
- Total Bathrooms: 2
- Full Bathrooms: 2
Bedrooms
- Total Bedrooms: 3
Other Rooms
- Kitchen: Granite Counter
- Dining Room: Formal Area
- Laundry: Hookups Only, Inside Area, Inside Room
Parking
- Parking: Uncovered Parking Spaces 2+
Location
- County: Yuba
- Cross Streets: Grand Ave
- Driving Directions: Please use GPS to get to 5603 Gledhill Ave #E
School Information
- School District: Yuba
Heating & Cooling
- Cooling Type: Central
- Heating Type: Central
- Heating Fuel: Central
Utilities
- Sewer: Public Sewer
- Water: Public, Water District
- Utility Description: Sewer In & Connected
Structural Information
- Architectural Style: One Story
- Construction: Frame, Wood
- Basement: Yes
- Foundation: Raised
- Roof: Shingle
- Stories/Levels: 1
- Square Feet: 1,788
- Sq. Ft. Source: Owner
- Year Built: 1977
Lot Features
- Lot Size (Acres): 0.15
- Lot Size (Sq. Ft.): 6,534
- Irrigation System: Public District
- Zoning: Residential R-02
- Lot Description: Landscape Front
Disclosures and Reports
- Special Conditions: None
- APN: 021-341-014-000
Listed by Intero Real Estate Services
Sold by eXp Realty of California Inc.

Get Pre-Approved Today
Schools
Schools serving 5603 S Gledhill Ave #E
School District:Marysville Joint Unified School District
| Name | Grades | Distance |
|---|---|---|
Cedar Lane Elementary School 841 Cedar Lane, Olivehurst, CA 95961 | K-6 | 0.9 mi |
Yuba Gardens Intermediate School 1964 11th Avenue, Olivehurst, CA 95961 | 7-8 | 2.6 mi |
Lindhurst High School 4446 Olive Dr, Olivehurst, CA 95961 | 9-12 | 2.8 mi |
Disclaimer:
School attendance boundaries provided by ATTOM Data Solutions and are for reference only. Contact the school directly to verify enrollment eligibility.
Price & Sales History for 5603 S Gledhill Ave #E
Date
Details
Price
Change
Source
6/29/2026
Sold
$275,000
-1.75%
MLS
3/27/2026
Listed
$279,900
—
MLS
Disclaimer: Historical sales information is derived from public records provided by the county offices. Information is not guaranteed and should be independently verified.
5603 S Gledhill Avenue #E, Olivehurst, CA 95961 (MLS# 226037704) is a Single Family property that was sold at $275,000 on June 29, 2026. Want to learn more about 5603 S Gledhill Avenue #E? Do you have questions about finding other Single Family real estate for sale in Olivehurst? You can browse all Olivehurst real estate or contact a Coldwell Banker agent to request more information.