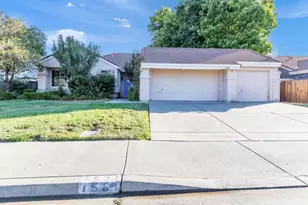
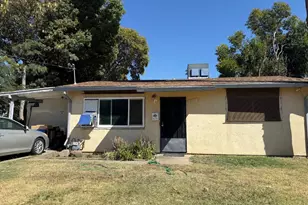
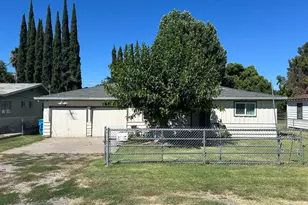
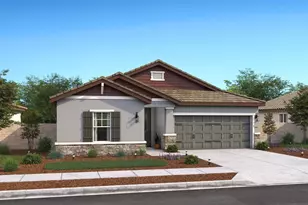
This is a carousel with tiles that activate property listing cards. Use the previous and next buttons to navigate.
1/25
$392,000
This is a carousel with tiles that activate property listing cards. Use the previous and next buttons to navigate.
1/25
Property Description
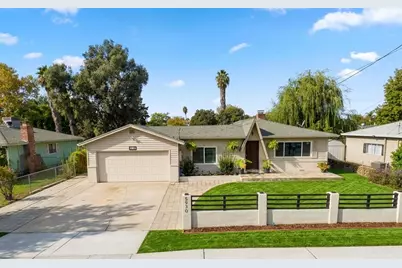
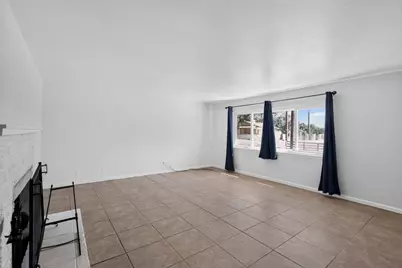
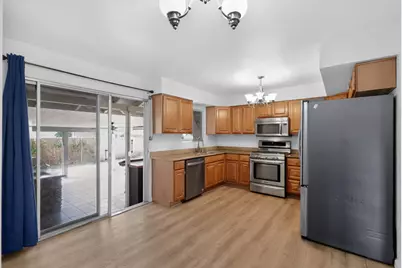
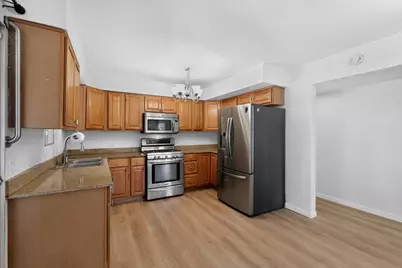
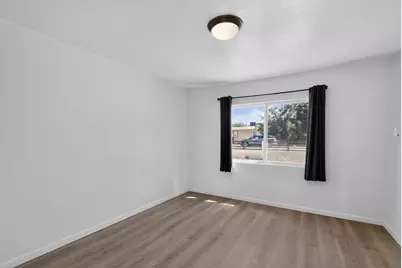
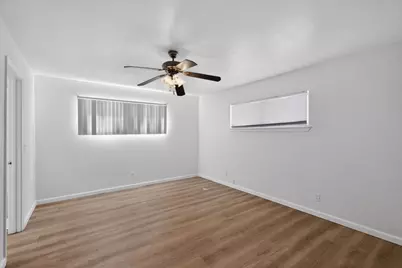
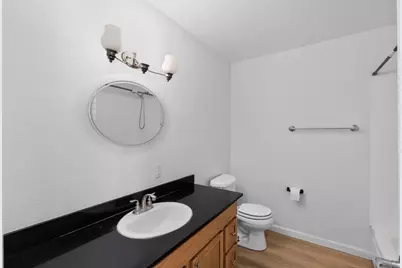
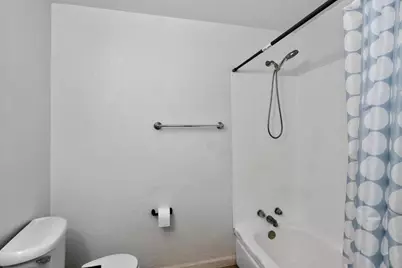
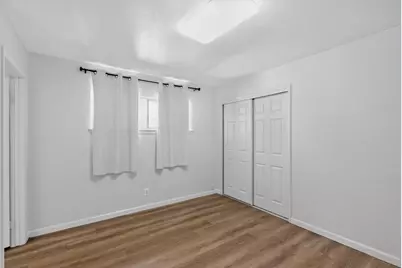
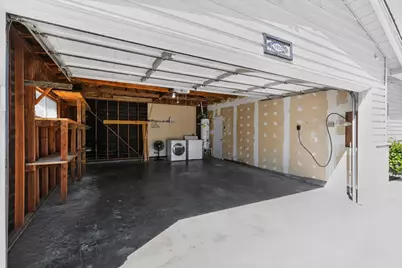
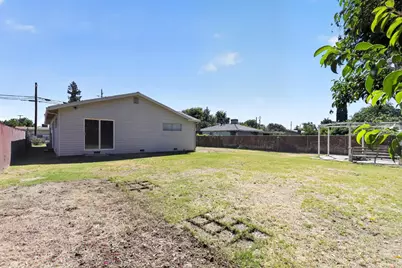
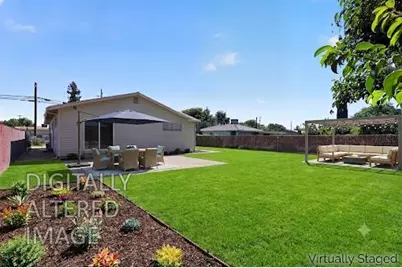

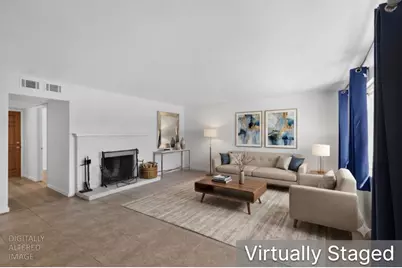
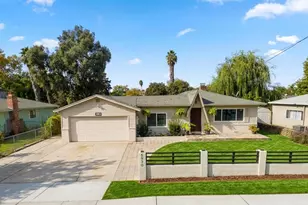
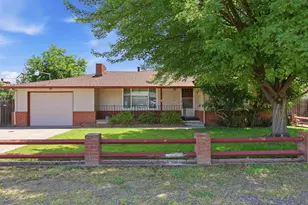
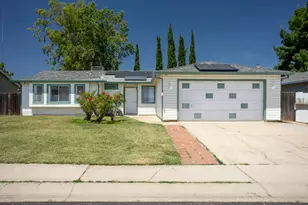
More space. More flexibility. More room to enjoy the way you live. This beautifully updated 4-bedroom home with a versatile flex room offers the opportunity to create the lifestyle you've been looking forwhether that means extra space for guests, a home office, hobbies, or potentially a 5th bedroom, subject to buyer verification and applicable requirements. Set on a generous 0.22-acre lot with approximately 1,785 sq. ft. of living space, this home immediately feels welcoming, comfortable, and ready for its next chapter. The interior has been thoughtfully refreshed with fresh paint, updated flooring, contemporary fencing, and stylish exterior lighting. The inviting living room features a cozy fireplace, creating a natural gathering space for quiet evenings or time with family and friends. Central heating and air conditioning provide year-round comfort. At the heart of the home, the remodeled kitchen brings together updated cabinetry, granite countertops, and stainless-steel appliancesa space designed for everything from morning coffee to dinner with friends. Both bathrooms have also been tastefully updated with modern finishes. But the experience continues outside. The backyard is where everyday living turns into entertaining. A covered patio, built-in gas BBQ, granite countertops, built-in refrigerator, and custom bar area create an inviting outdoor setting for summer dinners, weekend gatherings, celebrations, or simply unwinding at the end of the day. The flex room adds another layer of possibility. Imagine it as your private office, fitness room, creative studio, game room, guest spaceor explore its potential as a 5th bedroom, subject to buyer verification and applicable requirements. With 4 bedrooms, 2 bathrooms, approximately 1,785 sq. ft., a 2-car garage, spacious lot, extensive updates, and an exceptional entertaining area, this home offers the kind of flexibility that can grow with you. Conveniently located near Costco, Walmart, shopping, dining, and everyday amenities, you'll have the convenience you need close to home. Sometimes the right home isn't about checking every boxit's about walking in and realizing how easily your life could fit here. PRICE REDUCED TO $392,000. Come see the possibilities for yourself. Schedule your private showing today.
Full Property Details
Full Property Details for 5930 Garden Ave
General
- Price: $392,000
- Status: Active
- Type: Single Family
- Source: METROLIST_Cali
- MLS ID: 226084332
- Updated: 9/17/2026
- Added to Site: 97 day(s) ago
Interior
- Fireplace: Yes
- Number of Fireplaces: 1
- Fireplace(s): Living Room
- Appliances: Gas Water Heater, Ice Maker, Dishwasher, Microwave, Wine Refrigerator
- Flooring: Laminate, Tile
Rooms
Bathrooms
- Total Bathrooms: 2
- Full Bathrooms: 2
Bedrooms
- Total Bedrooms: 4
Other Rooms
- Kitchen: Granite Counter
- Dining Room: Space in Kitchen
- Laundry: In Garage, Inside Area
Exterior
- Exterior Features: Kitchen, Built-In Barbeque
Parking
- Garage: Yes
- Garage Spaces: 2
- Parking: Attached, Garage Facing Front, Uncovered Parking Spaces 2+, Guest Parking Available
Location
- County: Yuba
- Cross Streets: Cedar Lane
- Driving Directions: From Highway 70, take the Feather River Blvd exit and head west. Turn north onto Garden Ave. The property will be on your left hand side. The nearest cross street is Cedar Lane
School Information
- School District: Yuba
- Elem School District: Marysville Joint
- Midd School District: Marysville Joint
- High School District: Marysville Joint
Heating & Cooling
- Cooling Type: Ceiling Fan(s), Central
- Heating Type: Central, Fireplace(s)
- Heating Fuel: Central, Fireplace(s)
Utilities
- Sewer: Public Sewer
- Water: Public
- Cable Available: Yes
- Utility Description: Cable Available, Cable Connected, Sewer Connected, DSL Available, Electric, Internet Available, Natural Gas Available, Natural Gas Connected
Structural Information
- Architectural Style: One Story
- Construction: Brick Veneer, Vinyl Siding
- Basement: Yes
- Foundation: Combination, Raised, Slab
- Roof: Shingle, Composition
- Stories/Levels: 1
- Square Feet: 1,785
- Sq. Ft. Source: Assessor Auto-Fill
- Year Built: 1960
Additional Structures
- Other Structures: Pergola
Lot Features
- Lot Size (Acres): 0.2272
- Lot Size (Sq. Ft.): 9,897
- Irrigation System: Meter Available
- Zoning: Residential
- Lot Description: Shape Regular
Disclosures and Reports
- Special Conditions: None
- APN: 020-102-003-000
Listed by eXp Realty of Northern California, Inc.

Get Pre-Approved Today
Schools
Schools serving 5930 Garden Ave
School District:Marysville Joint Unified School District
| Name | Grades | Distance |
|---|---|---|
Cedar Lane Elementary School 841 Cedar Lane, Olivehurst, CA 95961 | K-6 | 0.2 mi |
Yuba Gardens Intermediate School 1964 11th Avenue, Olivehurst, CA 95961 | 7-8 | 3.5 mi |
Lindhurst High School 4446 Olive Dr, Olivehurst, CA 95961 | 9-12 | 3.8 mi |
Disclaimer:
School attendance boundaries provided by ATTOM Data Solutions and are for reference only. Contact the school directly to verify enrollment eligibility.
Price & Sales History for 5930 Garden Ave
Date
Details
Price
Change
Source
9/17/2026
Price Reduced
$392,000
-1.26%
MLS
7/03/2026
Listed
$397,000
5.17%
MLS
11/14/2024
Sold
$377,500
—
Public Record
Disclaimer: Historical sales information is derived from public records provided by the county offices. Information is not guaranteed and should be independently verified.
Tax History
Tax History for 5930 Garden Ave
Year
Property Taxes
Change
Tax Assessment
Change
2025
$4,461
—
$385,050
2%
2025
$4,461
147%
$377,500
160%
2024
$1,806
2%
$145,171
2%
2023
$1,778
2%
$142,326
2%
2022
$1,751
2%
$139,536
2%
2021
$1,723
1%
$136,801
1%
2020
$1,710
2%
$135,400
2%
2019
$1,675
11%
$132,746
2%
2018
$1,505
3%
$130,144
2%
2017
$1,461
1%
$127,593
2%
2016
$1,451
2%
$125,092
2%
2015
$1,423
1%
$123,214
2%
2014
$1,402
—
$120,802
—
2013
$1,396
—
$120,257
—
Disclaimer: Historical tax information is derived from public records provided by the county offices. Information is not guaranteed and should be independently verified.
Estimate the Cost
Estimate the Cost for 5930 Garden Ave
5930 Garden Avenue, Olivehurst, CA 95961 (MLS# 226084332) is a Single Family property with 4 bedrooms and 2 full bathrooms. 5930 Garden Avenue is currently listed for $392,000 and was received on July 03, 2026. Want to learn more about 5930 Garden Avenue? Do you have questions about finding other Single Family real estate for sale in Olivehurst? You can browse all Olivehurst real estate or contact a Coldwell Banker agent to request more information.