This is a carousel with tiles that activate property listing cards. Use the previous and next buttons to navigate.
1/1
$710,000
This is a carousel with tiles that activate property listing cards. Use the previous and next buttons to navigate.
1/1
Property Description
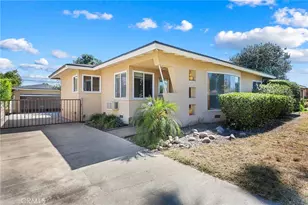
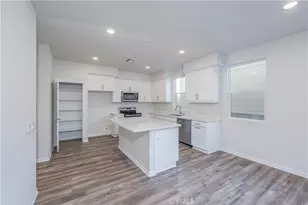
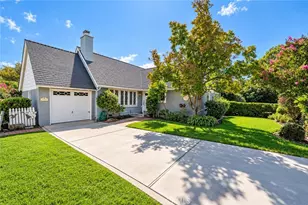
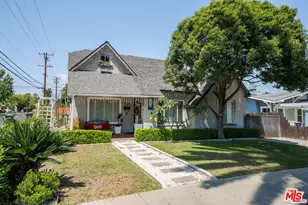
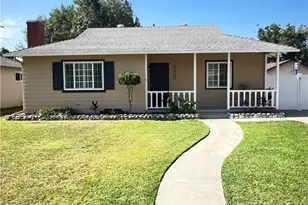
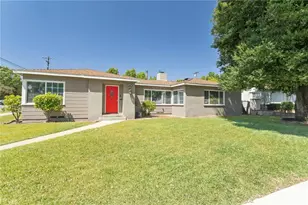
Charming North Ontario ranch-style home situated on a spacious corner lot with gated RV parking, a detached 2-car garage, and exceptional flexibility. This 3-bedroom, 2-bathroom home offers approximately 1,558 square feet of living space featuring refinished original hardwood floors, fresh interior paint, and two cozy fireplaces located in both the living room and family room. Currently configured with a spacious third bedroom featuring its own private entrance, the flexible floor plan offers a variety of living options. The adjacent office could potentially be converted back into a fourth bedroom, while the private-entry third bedroom may lend itself to future multigenerational living or conversion opportunities (buyer to verify all permitted uses and requirements with the City of Ontario). Outdoors, the corner lot features mature landscaping, gated RV parking that may provide additional storage or potential income opportunities, and a backyard shed offering extra storage or workspace. One bathroom has been recently remodeled while the home retains its original charm and character throughout. Conveniently located near shopping, dining, schools, and freeway access, this is a rare opportunity to own a character-filled home with endless possibilities in one of North Ontario's most established and desirable neighborhoods.
Full Property Details
Full Property Details for 1106 N Sultana Ave
General
- Sold For: $710,000
- Status: Closed
- Type: Single Family
- Source: MRMLS
- MLS ID: TR26144383
- Added to Site: 52 day(s) ago
Interior
- Rooms/Areas: Separate Family Room, Laundry, All Bedrooms Down, Kitchen, Great Room, Living Room, Main Floor Bedroom, Family Room
- Interior Features: Built-in Features, Unfurnished
- Fireplace: Yes
- Fireplace(s): Living Room, Family Room
- Eating Areas: Dining Room, Separated, Area
- Appliances: Water Heater, Disposal, Range Hood, Water Line to Refrigerator, Electric Oven, Electric Cooktop
- Flooring: Tile, Wood, Laminate
Rooms
Bathrooms
- Total Bathrooms: 2
- Full Bathrooms: 2
Bedrooms
- Total Bedrooms: 3
Other Rooms
- Laundry: Inside, Gas Dryer Hookup, Electric Dryer Hookup, Gas & Electric Dryer Hookup, Washer Hookup
Additional Information
- Pool Description: None
- Spa Description: None
Exterior
- Deck/Patio: Concrete
Parking
- Garage: Yes
- Garage Spaces: 2
- Parking: RV Access/Parking, Garage Faces Side, Garage (Two Doors), RV (Gated)
Location
- County: San Bernardino
- Driving Directions: Corner of 4th and Sultana
School Information
- School District: Chaffey Joint Union High
Community
- Community Features: Gutters, Curbs, Street Lights, Sidewalks, Suburban
Heating & Cooling
- Cooling Type: Central Air
- Heating Type: Central
Utilities
- Sewer: Public Sewer
- Water: Public
Structural Information
- Architectural Style: Ranch
- Structure Type: Single Family Residence
- Construction: Stucco
- Foundation: Raised
- Roof: Composition, Shingle
- Common Walls: No Common Walls
- Windows: Blinds
- Doors: French Doors, Sliding Doors
- Disability Access: No Interior Steps
- Entry Location: 1
- Stories/Levels: One
- Stories Description: One
- Square Feet: 1,558
- Sq. Ft. Source: Assessor
- Year Built: 1955
- Year Built Source: Assessor
Additional Structures
- Other Structures: Shed(s)
Lot Features
- Property View: Neighborhood
- Lot Size (Acres): 0.1886
- Lot Size Source: Assessor
- Lot Description: Corner Lot, Level with Street, Landscaped, Front Yard, Lawn, Yard
- Fencing (Description): Chain Link, Wood
Financial Considerations
- Price Per Sq. Ft.: $455.71
Disclosures and Reports
- Special Conditions: Standard
Get Pre-Approved Today
Schools
Schools serving 1106 N Sultana Ave
School Districts:Ontario-Montclair Elementary School District, Chaffey Joint Union High School District
| Name | Grades | Distance |
|---|---|---|
Edison Elementary School, Ontario, CA 515 East 6th Street, Ontario, CA 91764 | K-6 | 0.6 mi |
Vina Danks Middle School 1020 North Vine Avenue, Ontario, CA 91762 | 7-8 | 0.5 mi |
Chaffey High School 1245 North Euclid Avenue, Ontario, CA 91762 | 9-12 | 0.4 mi |
Disclaimer:
School attendance boundaries provided by ATTOM Data Solutions and are for reference only. Contact the school directly to verify enrollment eligibility.
Price & Sales History for 1106 N Sultana Ave
Date
Details
Price
Change
Source
7/30/2026
Sold
$710,000
-0.7%
MLS
7/02/2026
Listed
$715,000
—
MLS
Disclaimer: Historical sales information is derived from public records provided by the county offices. Information is not guaranteed and should be independently verified.
1106 N Sultana Avenue, Ontario, CA 91764 (MLS# TR26144383) is a Single Family property that was sold at $710,000 on July 30, 2026. This property was sold by George & Jenan Musulli from our Pasadena Office.Want to learn more about 1106 N Sultana Avenue? Do you have questions about finding other Single Family real estate for sale in Ontario? You can browse all Ontario real estate or contact a Coldwell Banker agent to request more information.