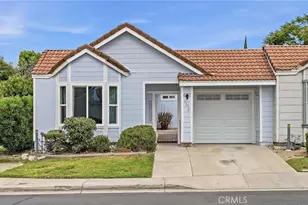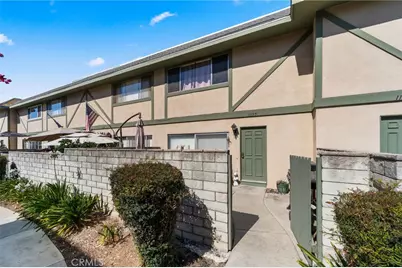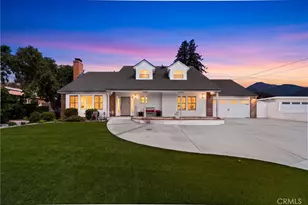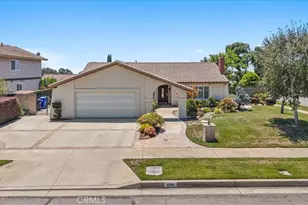
This is a carousel with tiles that activate property listing cards. Use the previous and next buttons to navigate.
1/31
$545,000
This is a carousel with tiles that activate property listing cards. Use the previous and next buttons to navigate.
1/31
Property Description
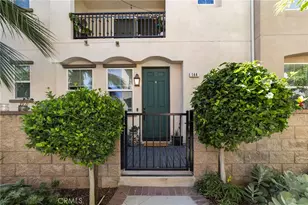
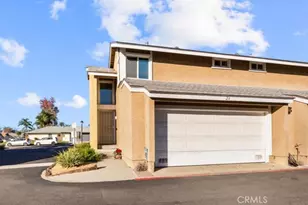
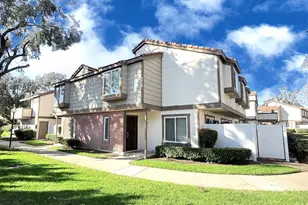
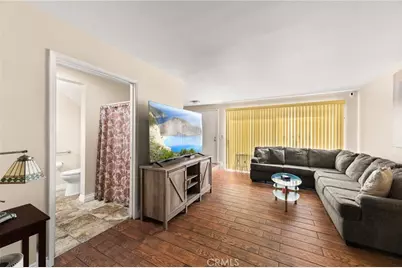
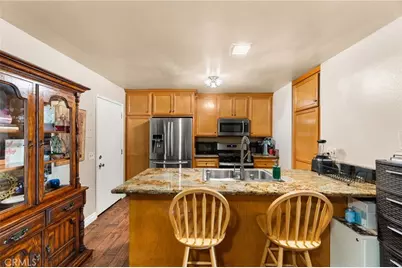
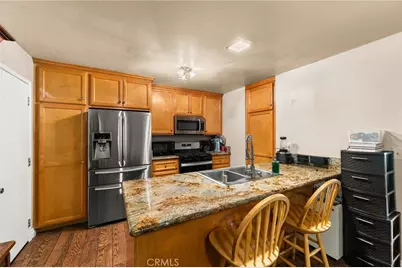
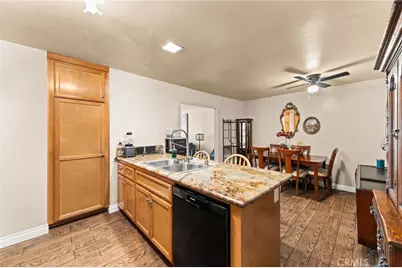
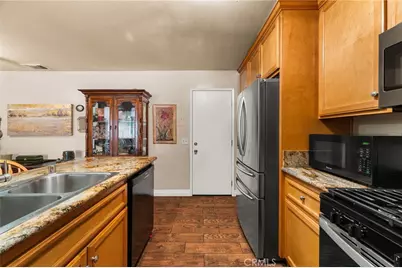
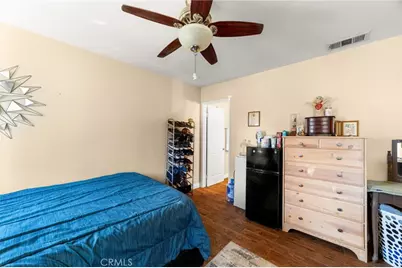
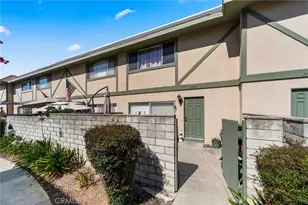
Welcome to 1115 W. Francis St. Unit F, Ontario-an exceptional opportunity to own one of the largest floor plans in this highly desirable community! This spacious 3-bedroom, 3-bathroom condo has been beautifully updated with a brand-new A/C system, new flooring, fresh interior paint, new baseboards, and new countertops throughout, making it truly move-in ready.
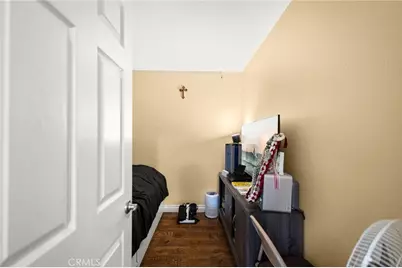
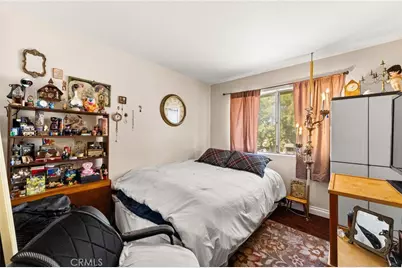
Designed with both comfort and functionality in mind, this home also features a versatile bonus flex room that can be used as a home office, nursery, oversized walk-in closet, fitness room, or whatever best suits your lifestyle.
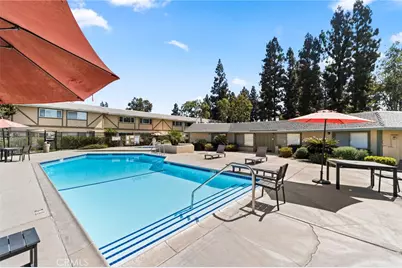
The HOA provides added value by covering water, trash, and sewer, and residents enjoy access to the community's desirable amenities.
Large floor plans like this rarely come on the market, making this a unique opportunity you won't want to miss. With its modern upgrades, spacious layout, and fantastic community, this home is the complete package.
A must-see! Schedule your private showing today-this beautiful home won't last long!
Full Property Details
Full Property Details for 1115 W Francis #F
General
- Price: $545,000
- HOA FEE: $430/month
- Status: Active
- Type: Single Family
- Source: MRMLS
- MLS ID: CV26163657
- Updated: 8/2/2026
- Days on Market: 7 days
- Added to Site: 7 day(s) ago
Interior
- Rooms/Areas: Bonus Room, All Bedrooms Up, Kitchen, Living Room
- Interior Features: Stone Counters
- Fireplace(s): None
- Eating Areas: In Family Room
- Appliances: Water Heater, Disposal, Microwave, Gas Oven, Dishwasher
Rooms
Bathrooms
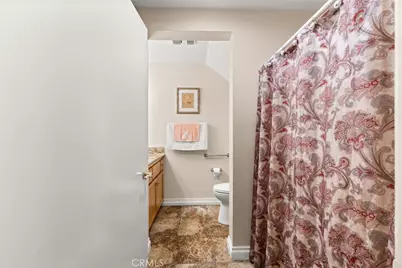
- Total Bathrooms: 3
- Full Bathrooms: 3
Bedrooms
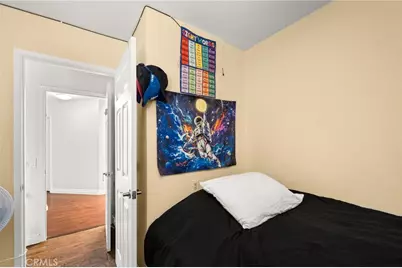
- Total Bedrooms: 3
Other Rooms
- Laundry: In Garage
Additional Information
- Shared Amenities: Water, Sewer, Tennis Court(s), Pool, Trash, Clubhouse, Spa/Hot Tub
- Pool Description: Association
- Spa Description: Association
Exterior
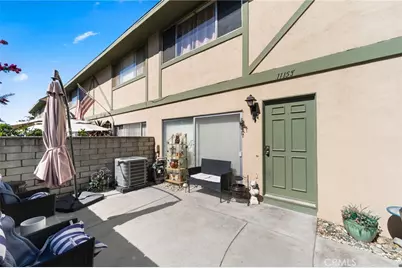
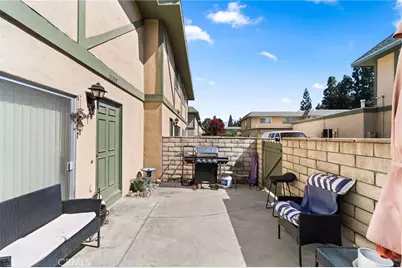
- Deck/Patio: Front Porch, Concrete
Parking
- Garage: Yes
- Garage Spaces: 2
- Parking: Garage, Permit Required
Location
- County: San Bernardino
- Driving Directions: Mountain Ave & Francis St.
School Information
- School District: Ontario-Montclair
Community
- Community Features: Street Lights, Sidewalks
- Assoc. Name: Mountain Village
Heating & Cooling
- Cooling Type: Central Air
- Heating Type: Central
Utilities
- Sewer: Public Sewer
- Water: Public
Structural Information
- Architectural Style: Craftsman
- Structure Type: Single Family Residence
- Foundation: Slab
- Common Walls: 2 Common Walls (or More)
- Windows: Double-Pane Windows
- Doors: Panel Doors
- Entry Location: 1
- Stories/Levels: Two
- Stories Description: Two
- Square Feet: 1,280
- Sq. Ft. Source: Assessor
- Year Built: 1980
- Year Built Source: Public Records
- Property Condition: Turnkey
Lot Features
- Property View: Neighborhood
- Lot Size (Acres): 0.0253
- Lot Size (Sq. Ft.): 1,100
- Lot Size Source: Assessor
- Lot Description: Patio Home
Financial Considerations
- Price Per Sq. Ft.: $425.78
- Association Fee: $430
- Assoc Fee Freq.: Monthly
Disclosures and Reports
- Special Conditions: Standard
Listed by Price Real Estate Group Inc, Breanna Edwards
Get Pre-Approved Today
Schools
Schools serving 1115 W Francis #F
School Districts:Ontario-Montclair Elementary School District, Chaffey Joint Union High School District
| Name | Grades | Distance |
|---|---|---|
Vista Grande Elementary School, Ontario, CA 1390 West Francis Street, Ontario, CA 91762 | K-6 | 0.3 mi |
Oaks Middle School 1221 South Oaks Avenue, Ontario, CA 91762 | 7-8 | 0.8 mi |
Ontario High School 901 West Francis Street, Ontario, CA 91762 | 9-12 | 0.3 mi |
Disclaimer:
School attendance boundaries provided by ATTOM Data Solutions and are for reference only. Contact the school directly to verify enrollment eligibility.
Price & Sales History for 1115 W Francis #F
Date
Details
Price
Change
Source
7/27/2026
Listed
$545,000
—
MLS
Disclaimer: Historical sales information is derived from public records provided by the county offices. Information is not guaranteed and should be independently verified.

Tax History
Tax History for 1115 W Francis #F
Year
Property Taxes
Change
Tax Assessment
Change
2025
$1,735
—
$158,876
2%
2025
$1,735
2%
$155,761
2%
2024
$1,696
3%
$152,707
2%
2023
$1,649
1%
$149,713
2%
2022
$1,628
1%
$146,778
2%
2021
$1,617
2%
$143,900
1%
2020
$1,590
1%
$142,425
2%
2019
$1,576
1%
$139,632
2%
2018
$1,555
4%
$136,894
2%
2017
$1,499
4%
$134,210
2%
2016
$1,441
1%
$131,578
2%
2015
$1,432
-11%
$129,602
2%
2014
$1,604
14%
$127,063
—
2013
$1,402
—
$126,489
—
Disclaimer: Historical tax information is derived from public records provided by the county offices. Information is not guaranteed and should be independently verified.
Estimate the Cost
Estimate the Cost for 1115 W Francis #F
1115 W Francis #F, Ontario, CA 91762 (MLS# CV26163657) is a Single Family property with 3 bedrooms and 3 full bathrooms. 1115 W Francis #F is currently listed for $545,000 and was received on July 27, 2026. Want to learn more about 1115 W Francis #F? Do you have questions about finding other Single Family real estate for sale in Ontario? You can browse all Ontario real estate or contact a Coldwell Banker agent to request more information.