This is a carousel with tiles that activate property listing cards. Use the previous and next buttons to navigate.
1/1
$435,000
This is a carousel with tiles that activate property listing cards. Use the previous and next buttons to navigate.
1/1
Property Description
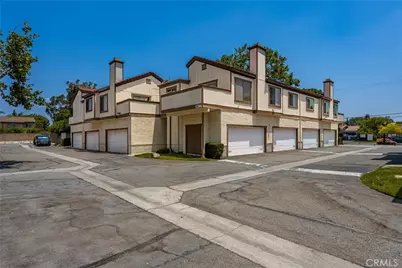
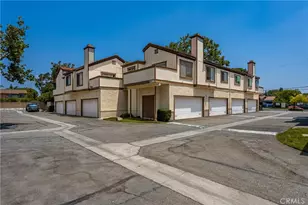
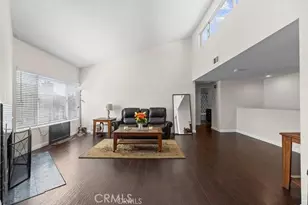
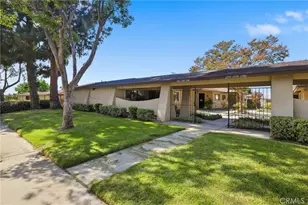
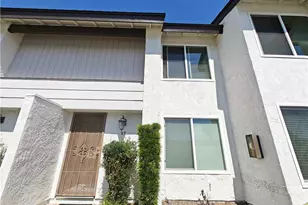
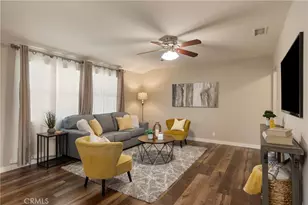
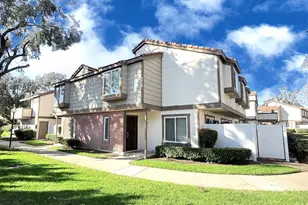
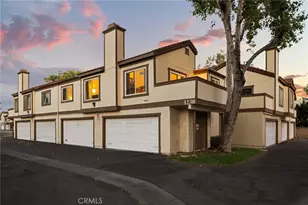
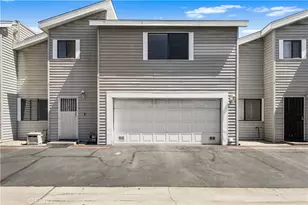
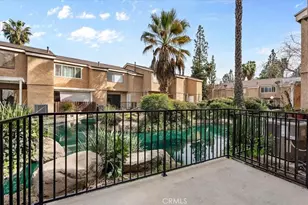
BACK TO ACTIVE ON THE MARKET and Now (FHA APPROVED), YOU MUST SEE THIS VERY DESIRABLE 2Br 2Ba END UNIT CONDOMINIUM WITH A 2 CAR ATTACHED GARAGE In The GATED CIMARRON OAKS IV CONDOMINIUM COMMUNITY, With Built In Storage Shelves and Laundry Hook Ups In The Garage, Direct Access To The Upstairs Open Concept Living Room, Wood Burning Fireplace and also a Ribbon Window That Brings in the Natural Sun Light Brightening The Vaulted Ceiling and Livingroom, Dining Area and Kitchen With Laminate Flooring, Granite Counter Tops, Stainless Steel Sink and Stainless Steel Appliances Adjacent To The Sliding Glass Door Leading To The BALCONY, With MOST ELEMENTS BEING BRAND NEW FROM RECENT REPAIRS, COMPLETED on Oct. 17, 2025, For BBQ's and Entertaining While Overlooking The Community and Guest Parking Area. Upstairs, You'll Also Find the Primary Bedroom and (3/4) Bathroom With a Tile Shower Including a Granite Sink Top. Full Bathroom With Tub and Granite Sink Top in The Hallway Between The 2nd Bedroom Which Is located at The Opposite End of the Hallway. The Neighborhood Features a Community Pool and Spa, Tennis Court, Green Belt Park Area for Relaxing in the Shade, Picnicking, Walking Your Dog(s) and Also a Play Area and Double Slide For The Kids. This Cimarron Oaks IV Condominium Community Is Located Between The 60 and 10 Frwy's, Near Shopping, Schools and Restaurants as Well.
Full Property Details
Full Property Details for 1206 S Cypress Ave #F
General
- Sold For: $435,000
- HOA FEE: $422/month
- Status: Closed
- Type: Condo
- Source: MRMLS
- MLS ID: PW25110191
- Added to Site: 378 day(s) ago
Interior
- Rooms/Areas: Primary Bedroom, Entry, Laundry, All Bedrooms Up, Kitchen, Living Room, Primary Bathroom
- Interior Features: Balcony, Living Room Balcony, Living Room Deck Attached, Open Floorplan, Stone Counters
- Fireplace: Yes
- Fireplace(s): Living Room
- Eating Areas: Area
- Appliances: Gas Cooktop, Microwave, Refrigerator, Gas Water Heater, Gas Oven, Dishwasher
- Flooring: Carpet
Rooms
Bathrooms
- Total Bathrooms: 2
- Full Bathrooms: 1
- 3/4 Bathrooms: 1
Bedrooms
- Total Bedrooms: 2
Other Rooms
- Laundry: Gas Dryer Hookup, In Garage, Washer Hookup
Additional Information
- Shared Amenities: Pets Permitted, Pool, Spa/Hot Tub
- Pool Description: Association, In-Ground, Community
Exterior
- Deck/Patio: Deck
Parking
- Garage: Yes
- Garage Spaces: 2
- Parking: Garage, Gated, Garage (Direct Access), Garage Door Opener
Location
- County: San Bernardino
- Driving Directions: From The 60 Frwy. Go N/B on Mountain Ave. Turn R/on Phillips St. Turn L/on Cypress Ave To 1206 S Cypress Ave. Unit F
School Information
- School District: Ontario-Montclair
- High School: ONTARI
Community
- Community Features: Sidewalks, Park
- Assoc. Name: Condominium Management Services
Heating & Cooling
- Cooling Type: Central Air
- Heating Type: Central
Utilities
- Sewer: Public Sewer
- Water: Public
Structural Information
- Architectural Style: Contemporary
- Structure Type: Condominium
- Construction: Plaster
- Roof: Tile
- Common Walls: 1 Common Wall
- Entry Location: Gated Community
- Stories/Levels: Two
- Stories Description: Two
- Square Feet: 1,254
- Sq. Ft. Source: Assessor
- Year Built: 1981
- Year Built Source: Assessor
Additional Structures
- Other Structures: Private Tennis Court
Lot Features
- Property View: Neighborhood
- Lot Size (Acres): 0.0169
- Lot Size Source: Assessor
- Lot Dimensions: 735 sq ft
Financial Considerations
- Price Per Sq. Ft.: $346.89
- Association Fee: $422
- Assoc Fee Freq.: Monthly
Disclosures and Reports
- Special Conditions: Standard
- Inclusions: Refrigerator, Dishwasher, Stove and Microwave Oven, 220 Volt TESLA Charging Adapter
Listed by Realty One Group West, Paul Lightfoot
Sold by PureMotive Realty Inc., Ernesto Bustillos

Get Pre-Approved Today
Schools
Schools serving 1206 S Cypress Ave #F
School Districts:Ontario-Montclair Elementary School District, Chaffey Joint Union High School District
| Name | Grades | Distance |
|---|---|---|
Mission Elementary School, Ontario, CA 5555 Howard Street, Ontario, CA 91762 | K-6 | 1.1 mi |
Oaks Middle School 1221 South Oaks Avenue, Ontario, CA 91762 | 7-8 | 0.7 mi |
Ontario High School 901 West Francis Street, Ontario, CA 91762 | 9-12 | 0.8 mi |
Disclaimer:
School attendance boundaries provided by ATTOM Data Solutions and are for reference only. Contact the school directly to verify enrollment eligibility.
Price & Sales History for 1206 S Cypress Ave #F
Date
Details
Price
Change
Source
5/08/2026
Sold
$435,000
-2.9%
MLS
2/24/2026
Price Increased
$447,995
2.99%
MLS
6/06/2025
Listed
$435,000
—
MLS
Disclaimer: Historical sales information is derived from public records provided by the county offices. Information is not guaranteed and should be independently verified.
1206 S Cypress Avenue #F, Ontario, CA 91762 (MLS# PW25110191) is a Condo property that was sold at $435,000 on May 08, 2026. Want to learn more about 1206 S Cypress Avenue #F? Do you have questions about finding other Condo real estate for sale in Ontario? You can browse all Ontario real estate or contact a Coldwell Banker agent to request more information.