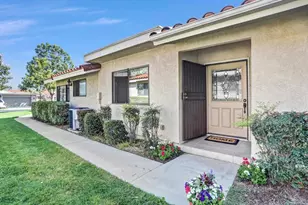
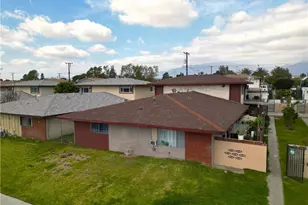
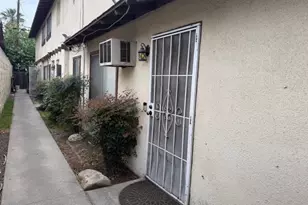
This is a carousel with tiles that activate property listing cards. Use the previous and next buttons to navigate.
1/1
$1,025,000
This is a carousel with tiles that activate property listing cards. Use the previous and next buttons to navigate.
1/1
Property Description
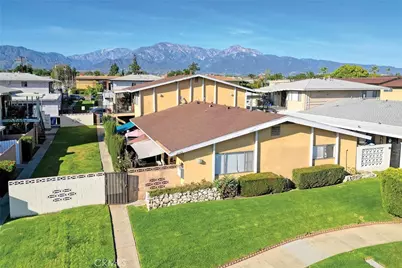
Priced to Sell! Exceptional opportunity to acquire a 4-unit multi-family property in the city of Ontario, featuring all LARGE 2-Bedroom/2-Bathroom units, a highly desirable unit profile that attracts strong tenant demand. This property offers 3,552 rentable square feet on a 7,080 sq. ft. lot.
The property delivers solid in-place returns with a 5% CAP Rate and 13 GRM, while also presenting 30%+ upside in rental income, creating a clear path for increased cash-flow through strategic repositioning. Each unit is separately metered for electricity and gas, helping to control operating expenses.
Tenants benefit from garage parking, an onsite laundry facility, and select units with private patios, enhancing overall rental appeal and retention. With its strong unit mix, desirable amenities, and significant upside potential, this property represents an excellent opportunity for investors seeking both immediate income and long-term value growth in a stable Inland Empire market.
Full Property Details
Full Property Details for 1210 W Rosewood Ct
General
- Sold For: $1,025,000
- Status: Closed
- Type: Multi-Family
- Source: MRMLS
- MLS ID: CV26076787
- Added to Site: 110 day(s) ago
Interior
- Fireplace(s): None
- Appliances: None
Rooms
Other Rooms
- Laundry: Common Area
Additional Information
- Pool Description: None
- Spa Description: None
Parking
- Garage Spaces: 4
- Parking Features: Assigned, Garage (Single Door)
- Parking: Assigned, Garage (Single Door)
Location
- Area: 686 - Ontario
- County: San Bernardino
- Development Name: 686 - Ontario
- Driving Directions: South of 4th St. West of Mountain Ave.
Heating & Cooling
- Cooling Type: Wall/Window Unit(s)
Utilities
- Sewer: Public Sewer
- Water: Public
- # Water Meters: 1
- # Gas Meters: 4
- # Electric Meters: 4
Structural Information
- Roof: Shingle
- Entry Location: 1
- Stories/Levels: Two
- Stories Description: Two
- Square Feet: 3,552
- Year Built: 1962
Unit Information
Unit 1
- Number of Units: 1
- Total Bathrooms: 2
- Bedrooms: 2
Unit 2
- Number of Units: 1
- Total Bathrooms: 2
- Bedrooms: 2
Unit 3
- Number of Units: 1
- Total Bathrooms: 2
- Bedrooms: 2
Unit 4
- Number of Units: 1
- Total Bathrooms: 2
- Bedrooms: 2
Lot Features
- Property View: None
- Lot Size (Acres): 0.1625
- Lot Size Source: Assessor
- Zoning: R3
- Lot Description: 0-1 Unit/Acre
Financial Considerations
- Price Per Sq. Ft.: $288.57
- Price Per Unit: 262500
Listed and Sold by Re/Max 2000 Realty, Kristopher German

Get Pre-Approved Today
Schools
Schools serving 1210 W Rosewood Ct
School Districts:Ontario-Montclair Elementary School District, Chaffey Joint Union High School District
| Name | Grades | Distance |
|---|---|---|
Elderberry Elementary School 950 North Elderberry Avenue, Ontario, CA 91762 | K-6 | 0.1 mi |
Vernon Middle School 9775 Vernon Avenue, Montclair, CA 91763 | 7-8 | 0.6 mi |
Montclair High School 4725 Benito Street, Montclair, CA 91763 | 9-12 | 1.8 mi |
Disclaimer:
School attendance boundaries provided by ATTOM Data Solutions and are for reference only. Contact the school directly to verify enrollment eligibility.
Price & Sales History for 1210 W Rosewood Ct
Date
Details
Price
Change
Source
6/08/2026
Sold
$1,025,000
-2.38%
MLS
4/10/2026
Listed
$1,050,000
—
MLS
Disclaimer: Historical sales information is derived from public records provided by the county offices. Information is not guaranteed and should be independently verified.
1210 W Rosewood Court, Ontario, CA 91762 (MLS# CV26076787) is a Multi-Family property that was sold at $1,025,000 on June 08, 2026. Want to learn more about 1210 W Rosewood Court? Do you have questions about finding other Multi-Family real estate for sale in Ontario? You can browse all Ontario real estate or contact a Coldwell Banker agent to request more information.