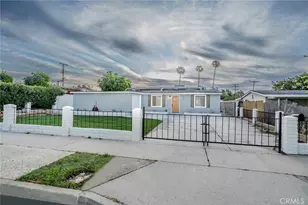
This is a carousel with tiles that activate property listing cards. Use the previous and next buttons to navigate.
1/1
$690,000
This is a carousel with tiles that activate property listing cards. Use the previous and next buttons to navigate.
1/1
Property Description
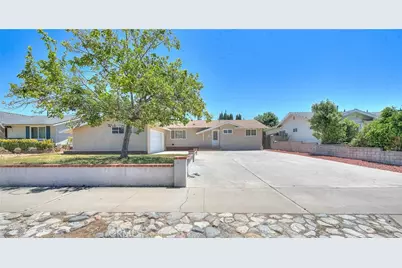
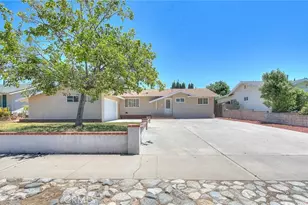
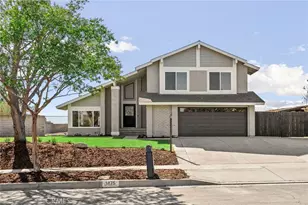
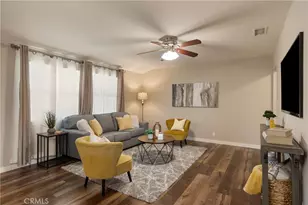
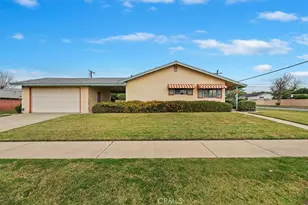
Welcome to this beautifully updated single-family home featuring 4 bedrooms, 2 bathrooms, and a 2-car attached garage with direct access. This move-in-ready home has been refreshed with New interior and exterior paint, New A/C and heating system, New carpet, New laminate wood flooring in the living room, New water heater and New tile above tub area in the hallway bathroom. The spacious living room offers warm laminate flooring and a cozy fireplace, creating the perfect space to relax or entertain. The kitchen features granite countertops, tile flooring, and a eating area. Good sized bedrooms , Step outside to a large backyard with endless possibilities. The extra-wide driveway provides ample parking in addition to the attached 2-car garage. This home shows great and is truly move-in ready. Don't miss this wonderful opportunity!
Full Property Details
Full Property Details for 1217 W Vesta
General
- Sold For: $690,000
- Status: Closed
- Type: Single Family
- Source: MRMLS
- MLS ID: TR26148571
- Added to Site: 54 day(s) ago
Interior
- Rooms/Areas: Entry, Kitchen, Living Room
- Interior Features: Ceiling Fan(s)
- Fireplace: Yes
- Fireplace(s): Living Room
- Appliances: Gas Water Heater, Free-Standing Range, Range Hood, Dishwasher
- Flooring: Tile, Carpet, Laminate
Rooms
Bathrooms
- Total Bathrooms: 2
- Full Bathrooms: 1
- 3/4 Bathrooms: 1
Bedrooms
- Total Bedrooms: 4
Other Rooms
- Laundry: In Garage
Additional Information
- Pool Description: None
Exterior
- Deck/Patio: Slab
Parking
- Garage: Yes
- Garage Spaces: 2
- Parking: Garage (Direct Access), Driveway
Location
- County: San Bernardino
- Driving Directions: W/Mountain Ave S/D St
School Information
- School District: Ontario-Montclair
Community
- Community Features: Curbs, Street Lights, Sidewalks
Heating & Cooling
- Cooling Type: Central Air
- Heating Type: Central
Utilities
- Sewer: Public Sewer
- Water: Public
Structural Information
- Structure Type: Single Family Residence
- Common Walls: No Common Walls
- Entry Location: y
- Stories/Levels: One
- Stories Description: One
- Square Feet: 1,356
- Sq. Ft. Source: Assessor
- Year Built: 1956
- Year Built Source: Assessor
Lot Features
- Property View: None
- Lot Size (Acres): 0.1655
- Lot Size Source: Assessor
- Irrigation System: Sprinkler System
- Lot Description: Sprinklers in Front, Lot 6500-9999, Front Yard, Back Yard
Financial Considerations
- Price Per Sq. Ft.: $508.85
Disclosures and Reports
- Special Conditions: Standard
Listed by Coldwell Banker Top Team, Oscar Mendez and Coldwell Banker Top Team, Diego Mendez
Sold by Andres Ruiz, Broker, Andres Ruiz

Get Pre-Approved Today
Schools
Schools serving 1217 W Vesta
School Districts:Ontario-Montclair Elementary School District, Chaffey Joint Union High School District
| Name | Grades | Distance |
|---|---|---|
Kingsley Elementary School, Montclair, CA 5625 Kingsley Street, Montclair, CA 91763 | K-6 | 0.6 mi |
Vernon Middle School 9775 Vernon Avenue, Montclair, CA 91763 | 7-8 | 1 mi |
Montclair High School 4725 Benito Street, Montclair, CA 91763 | 9-12 | 1.8 mi |
Disclaimer:
School attendance boundaries provided by ATTOM Data Solutions and are for reference only. Contact the school directly to verify enrollment eligibility.
Price & Sales History for 1217 W Vesta
Date
Details
Price
Change
Source
8/17/2026
Sold
$690,000
0.88%
MLS
7/08/2026
Listed
$684,000
—
MLS
Disclaimer: Historical sales information is derived from public records provided by the county offices. Information is not guaranteed and should be independently verified.
1217 W Vesta, Ontario, CA 91762 (MLS# TR26148571) is a Single Family property that was sold at $690,000 on August 17, 2026. Want to learn more about 1217 W Vesta? Do you have questions about finding other Single Family real estate for sale in Ontario? You can browse all Ontario real estate or contact a Coldwell Banker agent to request more information.