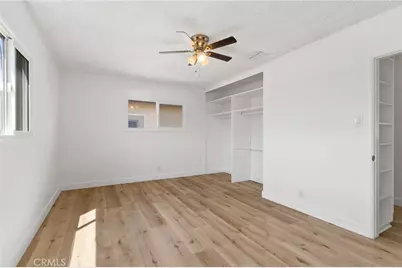
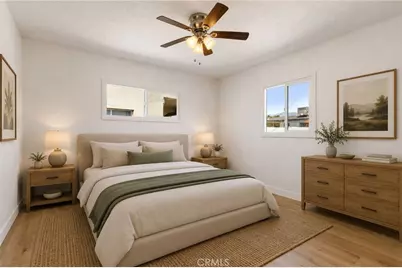
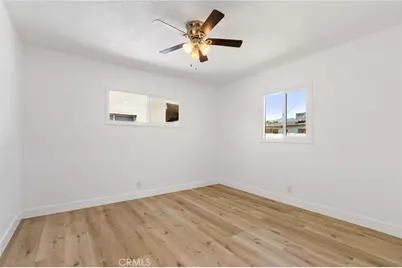
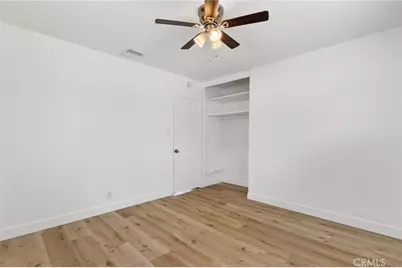
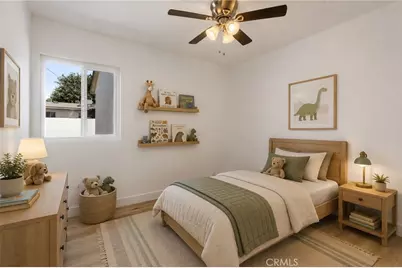
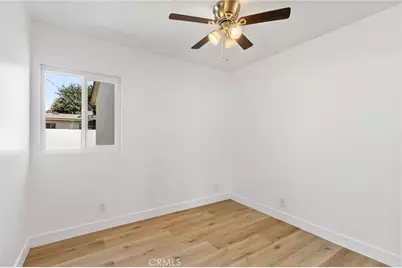
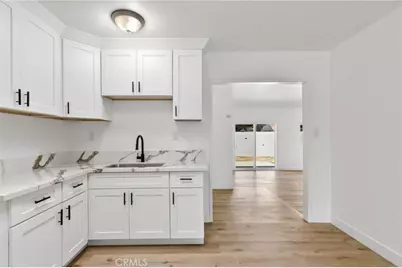
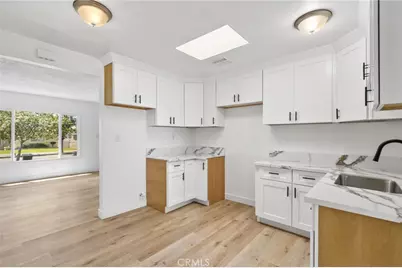
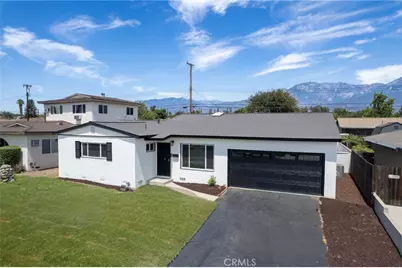
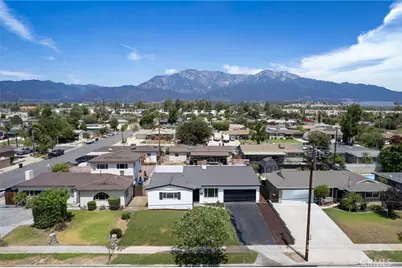
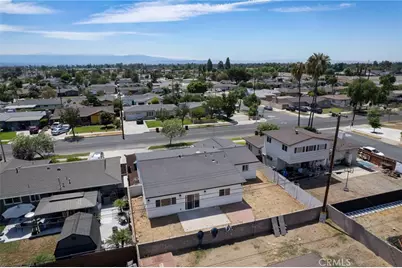
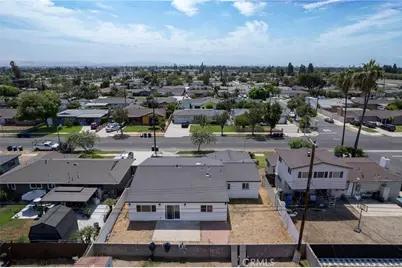
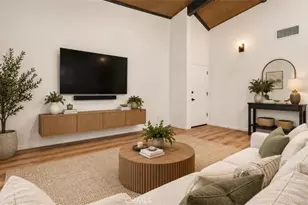
This is a carousel with tiles that activate property listing cards. Use the previous and next buttons to navigate.
1/48
$729,000 Sale Pending
This is a carousel with tiles that activate property listing cards. Use the previous and next buttons to navigate.
1/48
Property Description
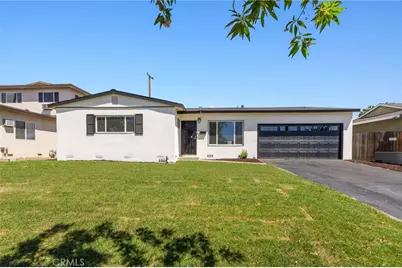
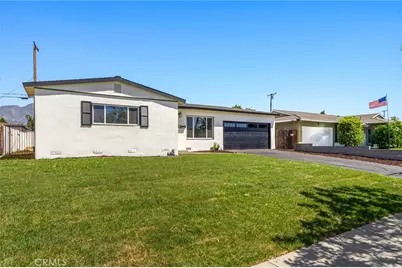
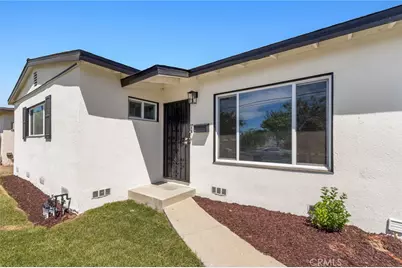
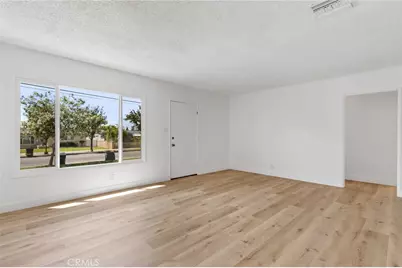
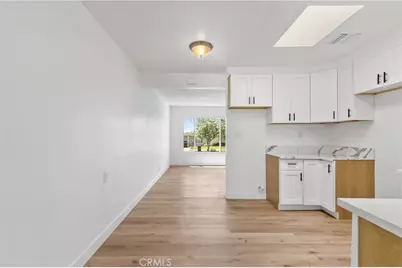
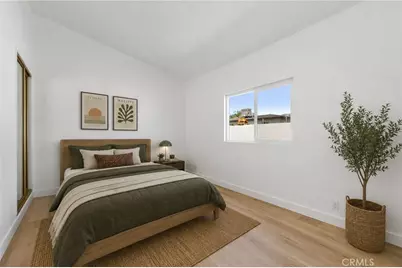
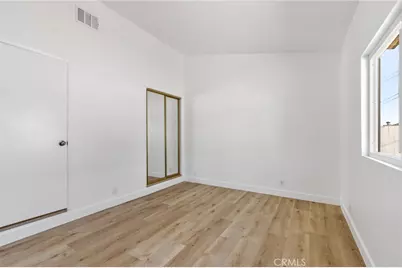
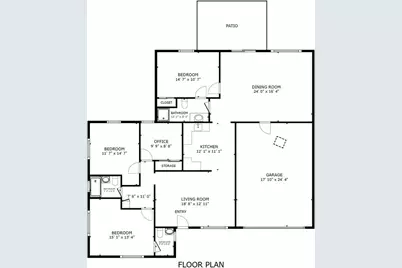
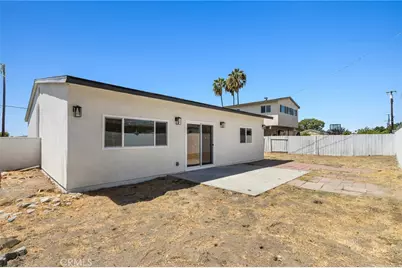
Welcome to this beautifully renovated 4 bedroom, 2.5 bathroom home offering 1,675 square feet of fresh, move in ready living space in a desirable Ontario neighborhood. Recently updated throughout, this home combines modern finishes with a spacious and functional floor plan designed for comfortable everyday living and entertaining.
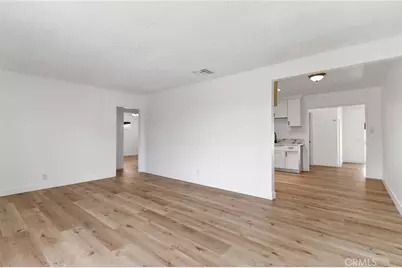
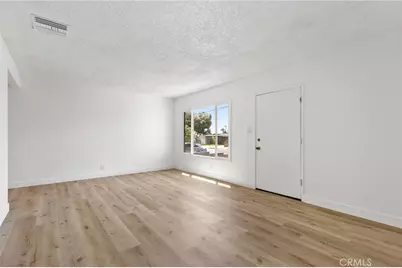
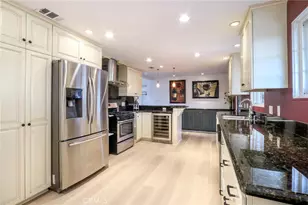
Step inside to a bright, refreshed interior featuring fresh paint, new flooring, and new dual pane windows that bring in abundant natural light while improving energy efficiency. The newly remodeled kitchen is a standout, featuring brand new cabinetry, quartz countertops, and updated finishes, creating a clean and contemporary space that flows seamlessly into the dining and living areas.
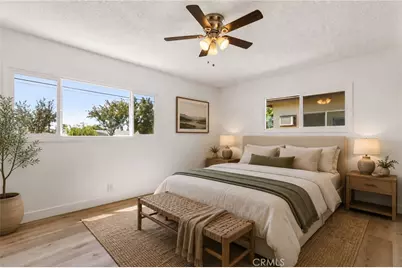
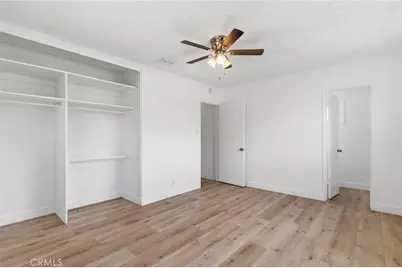
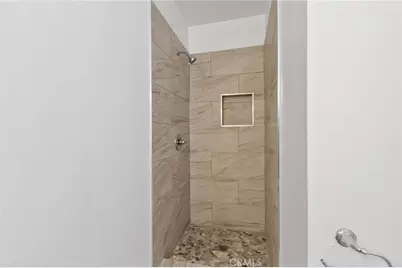
The bathrooms have also been beautifully remodeled with updated fixtures and modern finishes. All four bedrooms offer comfortable living space, including a spacious primary suite with its own private bathroom.
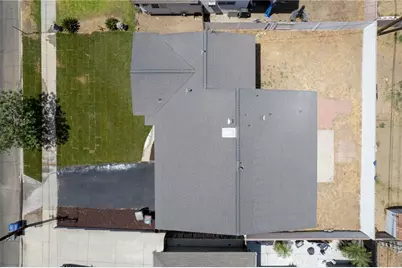
Outside, the private backyard provides plenty of room for entertaining, relaxing, gardening, or creating your own outdoor retreat.
With its new windows, flooring, fresh paint, remodeled kitchen and bathrooms, much of the work has already been done, making this an excellent opportunity for a buyer looking for a turnkey home.
Conveniently located near shopping, dining, schools, parks, and major freeways, this beautifully updated Ontario home offers the perfect combination of space, style, and convenience. Move right in and make it yours!
Full Property Details
Full Property Details for 1219 E 7th
General
- Price: $729,000
- Status: Pending
- Type: Single Family
- Source: MRMLS
- MLS ID: CV26180892
- Updated: 10/5/2026
- Days on Market: 49 days
- Added to Site: 49 day(s) ago
Interior
- Rooms/Areas: All Bedrooms Down
- Fireplace(s): None
Rooms
Bathrooms
- Total Bathrooms: 3
- Full Bathrooms: 2
- Half Bathrooms: 1
Bedrooms
- Total Bedrooms: 4
Other Rooms
- Laundry: In Garage
Additional Information
- Pool Description: None
Parking
- Garage: Yes
- Garage Spaces: 2
Location
- County: San Bernardino
- Driving Directions: north of 6th
School Information
- School District: Ontario-Montclair
Community
- Community Features: Biking
Heating & Cooling
- Cooling Type: Central Air
- Heating Type: Central
Utilities
- Sewer: Public Sewer
- Water: Public
Structural Information
- Structure Type: Single Family Residence
- Common Walls: No Common Walls
- Entry Location: 1
- Stories/Levels: One
- Stories Description: One
- Square Feet: 1,675
- Sq. Ft. Source: Seller
- Year Built: 1957
- Year Built Source: Assessor
Lot Features
- Property View: Mountain(s)
- Lot Size (Acres): 0.1492
- Lot Size (Sq. Ft.): 6,500
- Lot Size Source: Assessor
- Lot Description: 0-1 Unit/Acre
Financial Considerations
- Price Per Sq. Ft.: $435.22
Disclosures and Reports
- Special Conditions: Standard
Listed by Re/Max Innovations, Eli Strickland

Get Pre-Approved Today
Schools
Schools serving 1219 E 7th
School Districts:Ontario-Montclair Elementary School District, Chaffey Joint Union High School District
| Name | Grades | Distance |
|---|---|---|
Arroyo Elementary School, Ontario, CA 1700 East 7th Street, Ontario, CA 91764 | K-6 | 0.8 mi |
Ray Wiltsey Middle School 1450 East G Street, Ontario, CA 91764 | 6-8 | 1.4 mi |
Chaffey High School 1245 North Euclid Avenue, Ontario, CA 91762 | 9-12 | 1.5 mi |
Disclaimer:
School attendance boundaries provided by ATTOM Data Solutions and are for reference only. Contact the school directly to verify enrollment eligibility.
Price & Sales History for 1219 E 7th
Date
Details
Price
Change
Source
9/07/2026
Price Reduced
$729,000
-1.35%
MLS
8/19/2026
Listed
$739,000
23.17%
MLS
7/02/2026
Sold
$600,000
—
Public Record
Disclaimer: Historical sales information is derived from public records provided by the county offices. Information is not guaranteed and should be independently verified.
Tax History
Tax History for 1219 E 7th
Year
Property Taxes
Change
Tax Assessment
Change
2025
$2,406
—
$222,032
2%
2025
$2,406
2%
$217,679
2%
2024
$2,352
3%
$213,411
2%
2023
$2,286
1%
$209,226
2%
2022
$2,256
1%
$205,123
2%
2021
$2,242
2%
$201,101
1%
2020
$2,202
1%
$199,039
2%
2019
$2,184
1%
$195,136
2%
2018
$2,153
4%
$191,310
2%
2017
$2,076
4%
$187,558
2%
2016
$1,995
1%
$183,881
2%
2015
$1,981
3%
$181,119
2%
2014
$1,920
-1%
$177,572
—
2013
$1,939
—
$176,769
—
Disclaimer: Historical tax information is derived from public records provided by the county offices. Information is not guaranteed and should be independently verified.
Estimate the Cost
Estimate the Cost for 1219 E 7th
1219 E 7th, Ontario, CA 91764 (MLS# CV26180892) is a Single Family property with 4 bedrooms, 2 full bathrooms and 1 partial bathroom. 1219 E 7th is currently listed for $729,000 and was received on August 19, 2026. Want to learn more about 1219 E 7th? Do you have questions about finding other Single Family real estate for sale in Ontario? You can browse all Ontario real estate or contact a Coldwell Banker agent to request more information.