This is a carousel with tiles that activate property listing cards. Use the previous and next buttons to navigate.
1/1
$1,165,000
This is a carousel with tiles that activate property listing cards. Use the previous and next buttons to navigate.
1/1
Property Description
A Rare Private Estate on close to One Acre - Where Space, Luxury, and Possibility Converge.
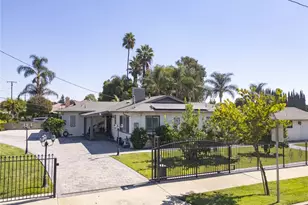
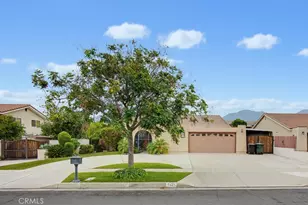
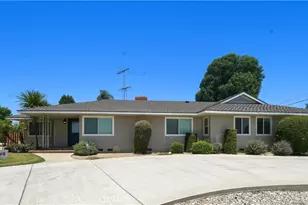
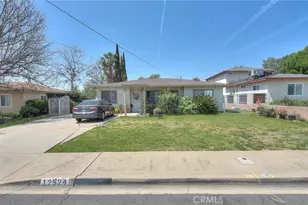
Set behind a gated entrance on an expansive approximately 42,900 sq. ft. lot, this extraordinary property redefines what it means to live with space, privacy, and intention. Designed as both a personal retreat and a place to gather, this is a home where everyday living feels elevated and every inch of the land invites possibility.
Inside, the 1,763 sq. ft. residence is a refined blend of warmth and sophistication. Rich, oak flooring grounds the living spaces, while a fully reimagined kitchen anchors the home with clean lines, stainless steel appliances, and effortless functionality. Every detail has been considered for comfort and ease, with all major appliances included for a seamless transition.
The primary suite addition offers a quiet, private escape, complemented by beautifully updated bathrooms that reflect a modern elegance.
Beyond aesthetics, the home has been extensively upgraded to meet the demands of modern living: new HVAC, ducting, and attic insulation, full PEX re-pipe and new main water line, new roof, and a 200-amp electrical panel. A fully owned 5.6 kW solar PV system ensures efficiency without compromise.
And then-there is the land.
A sweeping approximately 1,000 sq. ft. covered patio opens to a backyard that feels more like a private park-lush, expansive, and alive with possibility. An approximate 80' x 100' stretch of green lawn, approximately 18 fruit trees, curated garden spaces, and dedicated areas for animals create a setting that is both serene and dynamic.
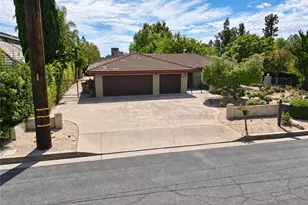
The estate continues to unfold with an approximate 1,500 sq. ft. insulated shop, a detached garage reimagined as a gym and recreation space, a large carport, and infrastructure designed for both convenience and ambition-including RV sewer access and a gated entry.
With nearly one acre of usable land, this property offers possible potential for additional units or ADU development, making it an excellent opportunity for those looking to create rental income, house extended family, or maximize long-term value.
This is a property that adapts to vision-whether that means expanding, creating, entertaining, or simply enjoying the rare luxury of open space.
The square footage of the buildings and property are estimated. Buyers agent and buyers to do their due diligence to verify square footage of buildings and the property.
Full Property Details
Full Property Details for 1240 W Philadelphia
General
- Sold For: $1,165,000
- Status: Closed
- Type: Single Family
- Source: MRMLS
- MLS ID: TR26078024
- Added to Site: 48 day(s) ago
Interior
- Rooms/Areas: Kitchen, Family Room
- Fireplace: Yes
- Fireplace(s): Family Room
Rooms
Bathrooms
- Total Bathrooms: 3
- Full Bathrooms: 2
- Half Bathrooms: 1
Bedrooms
- Total Bedrooms: 3
Other Rooms
- Laundry: Inside
Additional Information
- Pool Description: None
Parking
- Garage: Yes
- Garage Spaces: 7
Location
- County: San Bernardino
- Driving Directions: West of Mountain
School Information
- School District: Chaffey Joint Union High
Community
- Community Features: Park
Heating & Cooling
- Cooling Type: Central Air
- Heating Type: Central
Utilities
- Water: Public
Structural Information
- Structure Type: Single Family Residence
- Common Walls: 2 Common Walls (or More)
- Entry Location: 1
- Stories/Levels: One
- Stories Description: One
- Square Feet: 1,763
- Sq. Ft. Source: Estimated
- Year Built: 1952
- Year Built Source: Assessor
Lot Features
- Property View: Mountain(s)
- Lot Size (Acres): 0.9848
- Lot Size Source: Estimated
- Lot Description: Lot Over 40000 Sqft, Landscaped, Front Yard, Back Yard
Financial Considerations
- Price Per Sq. Ft.: $660.81
Disclosures and Reports
- Special Conditions: Standard
Listed by Brent Westra, Brent Westra
Sold by Redfin, PRADINYA SHASTRI

Get Pre-Approved Today
Schools
Schools serving 1240 W Philadelphia
School Districts:Ontario-Montclair Elementary School District, Chaffey Joint Union High School District
| Name | Grades | Distance |
|---|---|---|
Vista Grande Elementary School, Ontario, CA 1390 West Francis Street, Ontario, CA 91762 | K-6 | 0.6 mi |
Oaks Middle School 1221 South Oaks Avenue, Ontario, CA 91762 | 7-8 | 1.2 mi |
Ontario High School 901 West Francis Street, Ontario, CA 91762 | 9-12 | 0.6 mi |
Disclaimer:
School attendance boundaries provided by ATTOM Data Solutions and are for reference only. Contact the school directly to verify enrollment eligibility.
Price & Sales History for 1240 W Philadelphia
Date
Details
Price
Change
Source
5/22/2026
Sold
$1,165,000
6.01%
MLS
4/13/2026
Listed
$1,099,000
—
MLS
Disclaimer: Historical sales information is derived from public records provided by the county offices. Information is not guaranteed and should be independently verified.
1240 W Philadelphia, Ontario, CA 91762 (MLS# TR26078024) is a Single Family property that was sold at $1,165,000 on May 22, 2026. Want to learn more about 1240 W Philadelphia? Do you have questions about finding other Single Family real estate for sale in Ontario? You can browse all Ontario real estate or contact a Coldwell Banker agent to request more information.