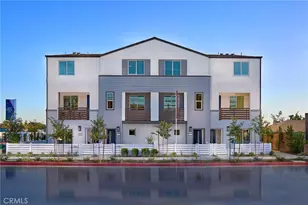
This is a carousel with tiles that activate property listing cards. Use the previous and next buttons to navigate.
$624,990 Just Listed
Get directions
View more dates
Join us at 1304 W North Pinecrest on:
- Open House: 11:00 AM - 4:00 PM
Sunday 7/12 11:00 AM - 4:00 PM
1304 W North Pinecrest,Ontario, CA 917621304 W North PinecrestOntarioCA91762
This is a carousel with tiles that activate property listing cards. Use the previous and next buttons to navigate.
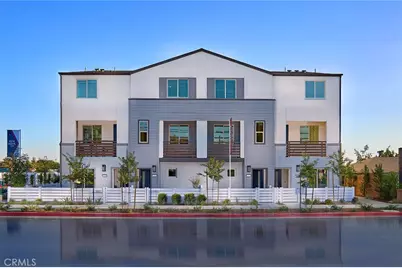
Full Property Details for 1304 W North Pinecrest
General
- Price: $624,990
- HOA FEE: $321/month
- Status: Active
- Type: Townhouse
- Source: MRMLS
- MLS ID: OC26147703
- Updated: 7/7/2026
- Added to Site: 1 day(s) ago
Interior
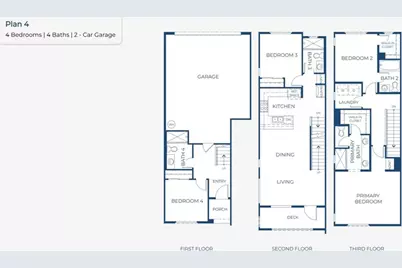
- Rooms/Areas: Walk-In Closet, Entry, Kitchen, Great Room, Main Floor Bedroom, Primary Suite
- Interior Features: Quartz Counters, Unfurnished, Pantry, Recessed Lighting, Tandem
- Fireplace(s): None
- Eating Areas: Family Kitchen
- Appliances: Disposal, Microwave, Electric Oven, Freezer, Dishwasher, Electric Cooktop
- Flooring: Vinyl, Carpet
Rooms
Bathrooms
- Total Bathrooms: 4
- Full Bathrooms: 4
Bedrooms
- Total Bedrooms: 4
Other Rooms
- Laundry: Electric Dryer Hookup, Upper Level
Additional Information
- Shared Amenities: Insurance, Pets Permitted, Management, Outdoor Cooking Area, Maintenance Grounds, Picnic Area
- Pool Description: None
- Spa Description: None
Exterior
- Deck/Patio: Deck
Parking
- Garage: Yes
- Garage Spaces: 2
- Parking: Garage (Direct Access), No Driveway, Garage Faces Rear, Side-by-Side
Location
- County: San Bernardino
- Driving Directions: From the I10 fwy exit Mountain Avenue (exit 50), head south, make right on 5th Street, community will be on the left side
- Direction Faces: East
School Information
- School District: Ontario-Montclair
Community
- Community Features: Gutters, Curbs, Street Lights, Storm Drains, Park
- Assoc. Name: The Management Trust
Heating & Cooling
- Cooling Type: Central Air
Utilities
- Sewer: Public Sewer
- Water: Public
Structural Information
- Architectural Style: Contemporary
- Structure Type: Townhouse
- Builder: Risewell Homes
- Construction: Stucco
- Foundation: Slab
- Roof: Tile
- Common Walls: 2 Common Walls (or More)
- Windows: Low Emissivity Windows, Screens
- Disability Access: Other
- Entry Location: 1
- Stories/Levels: Three Or More
- Stories Description: Three Or More
- Square Feet: 1,729
- Year Built: 2026
- Year Built Source: Builder
- Property Condition: Under Construction
Unit Information
- Units in Complex: 70
Lot Features
- Property View: None
- Lot Size Source: Builder
- Lot Description: Level with Street, Level
Financial Considerations
- Price Per Sq. Ft.: $361.47
- Association Fee: $321
- Assoc Fee Freq.: Monthly
Disclosures and Reports
- Special Conditions: Standard
Listed by The New Home Company, Casey Fry
Price & Sales History for 1304 W North Pinecrest
Estimate the Cost for 1304 W North Pinecrest
1304 W North Pinecrest, Ontario, CA 91762 (MLS# OC26147703) is a Townhouse property with 4 bedrooms and 4 full bathrooms. 1304 W North Pinecrest is currently listed for $624,990 and was received on July 07, 2026. Want to learn more about 1304 W North Pinecrest? Do you have questions about finding other Townhouse real estate for sale in Ontario? You can browse all Ontario real estate or contact a Coldwell Banker agent to request more information.