This is a carousel with tiles that activate property listing cards. Use the previous and next buttons to navigate.
1/1
$621,990
This is a carousel with tiles that activate property listing cards. Use the previous and next buttons to navigate.
1/1
Property Description
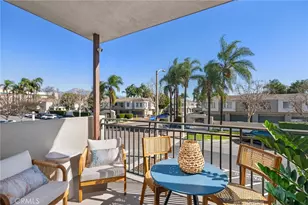
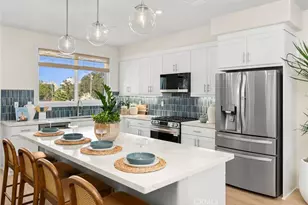
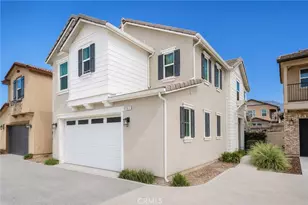
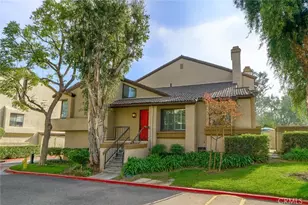
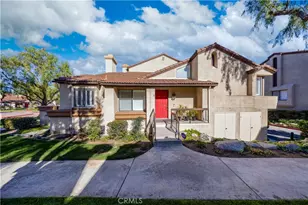
NO MELLO ROOS (yay affordability!) for these new construction townhomes in North Ontario! Large and versatile floorplan with a coveted main floor Bed/Bath, 2 car side x side garage, plus open concept living at second level, with another Bed/Bath, and a large deck offering outside vistas. Home highlights include a perimeter location in proximity to upcoming pocket park, a fenced front courtyard. Once further upstairs find a sizeable Primary Suite opposite another secondary Bed with its very own ensuite Bath, as well as laundry room.
A smaller enclave with an "off-the-beaten-path" location that's still accessible to the I10, 210 and I15 corridors, ONT INT airport, Toyota Arena, Victoria Gardens, and myriad other shopping/dining/entertainment options. Builder incentives available, ESTIMATED AUGUST MOVE IN.
Full Property Details
Full Property Details for 1305 W North Pinecrest
General
- Sold For: $621,990
- HOA FEE: $321/month
- Status: Closed
- Type: Townhouse
- Source: MRMLS
- MLS ID: OC26043912
- Added to Site: 200 day(s) ago
Interior
- Rooms/Areas: Walk-In Closet, Entry, Kitchen, Great Room, Main Floor Bedroom, Primary Suite
- Interior Features: Quartz Counters, Unfurnished, Pantry, Recessed Lighting, Tandem
- Fireplace(s): None
- Eating Areas: Family Kitchen
- Appliances: Disposal, Microwave, Electric Oven, Freezer, Dishwasher, Electric Cooktop
- Flooring: Vinyl, Carpet
Rooms
Bathrooms
- Total Bathrooms: 4
- Full Bathrooms: 4
Bedrooms
- Total Bedrooms: 4
Other Rooms
- Laundry: Electric Dryer Hookup, Upper Level
Additional Information
- Shared Amenities: Insurance, Pets Permitted, Management, Outdoor Cooking Area, Maintenance Grounds, Picnic Area
- Pool Description: None
- Spa Description: None
Exterior
- Deck/Patio: Deck
Parking
- Garage: Yes
- Garage Spaces: 2
- Parking: Garage (Direct Access), No Driveway, Garage Faces Rear, Side-by-Side
Location
- County: San Bernardino
- Driving Directions: From the I10 fwy exit Mountain Avenue (exit 50), head south, make right on 5th Street, community will be on the left side
- Direction Faces: West
School Information
- School District: Ontario-Montclair
Community
- Community Features: Gutters, Curbs, Street Lights, Storm Drains, Park
- Assoc. Name: The Management Trust
Heating & Cooling
- Cooling Type: Central Air
Utilities
- Sewer: Public Sewer
- Water: Public
Structural Information
- Architectural Style: Modern
- Structure Type: Townhouse
- Builder: Risewell Homes
- Construction: Stucco
- Foundation: Slab
- Roof: Tile
- Common Walls: 2 Common Walls (or More)
- Windows: Low Emissivity Windows, Screens
- Doors: Sliding Doors
- Entry Location: 1
- Stories/Levels: Three Or More
- Stories Description: Three Or More
- Square Feet: 1,729
- Year Built: 2026
- Year Built Source: Builder
- Property Condition: Under Construction
Lot Features
- Property View: None
- Lot Size Source: Builder
- Lot Description: Level with Street, Level
Financial Considerations
- Price Per Sq. Ft.: $359.74
- Association Fee: $321
- Assoc Fee Freq.: Monthly
Disclosures and Reports
- Special Conditions: Standard
Listed by The New Home Company, Casey Fry and TNHC Realty and Construction, Justyna Korczynski
Sold by None MRML, NONE NONE

Get Pre-Approved Today
Schools
Schools serving 1305 W North Pinecrest
School Districts:Anaheim Elementary School District, Anaheim Union High School District
| Name | Grades | Distance |
|---|---|---|
Price (Adelaide) Elementary School 1516 West North Street, Anaheim, CA 92801 | K-6 | 0.1 mi |
Sycamore Junior High School 1801 East Sycamore Street, Anaheim, CA 92805 | 7-8 | 2.3 mi |
Anaheim High School 811 West Lincoln Avenue, Anaheim, CA 92805 | 9-12 | 0.8 mi |
Disclaimer:
School attendance boundaries provided by ATTOM Data Solutions and are for reference only. Contact the school directly to verify enrollment eligibility.
Price & Sales History for 1305 W North Pinecrest
Date
Details
Price
Change
Source
8/31/2026
Sold
$621,990
0.32%
MLS
4/30/2026
Price Reduced
$619,990
-0.32%
MLS
3/05/2026
Listed
$621,990
—
MLS
Disclaimer: Historical sales information is derived from public records provided by the county offices. Information is not guaranteed and should be independently verified.
1305 W North Pinecrest, Ontario, CA 91762 (MLS# OC26043912) is a Townhouse property that was sold at $621,990 on August 31, 2026. Want to learn more about 1305 W North Pinecrest? Do you have questions about finding other Townhouse real estate for sale in Ontario? You can browse all Ontario real estate or contact a Coldwell Banker agent to request more information.