This is a carousel with tiles that activate property listing cards. Use the previous and next buttons to navigate.
1/1
$85,000
This is a carousel with tiles that activate property listing cards. Use the previous and next buttons to navigate.
1/1
Property Description
Beautiful Home in the Highly Desirable 55+ Rancho Ontario Community!
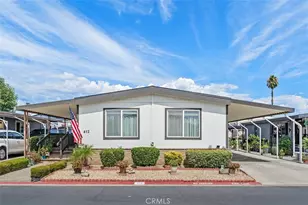
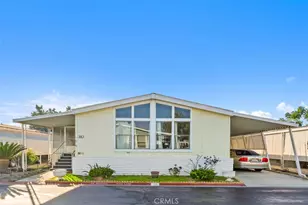
This spacious 2-bedroom, 2-bath manufactured home offers approximately 1,248 sq. ft. of comfortable, well-designed living space in one of Ontario's most sought-after senior communities. The inviting open layout features large windows that fill the home with natural light. The kitchen includes abundant cabinet storage, a breakfast bar, new kitchen cabinets and lighting, and updated appliances that will stay with the home. It flows seamlessly into the dining area and on to the living room, creating a cohesive space ideal for everyday living.
A generous laundry room with an office-style setup provides excellent additional workspace or storage. The primary suite includes a spacious bedroom and an ensuite bathroom with a garden tub and separate stand-up shower. The secondary bedroom is also generously sized and freshly painted.
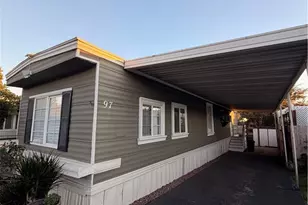
Additional upgrades include an updated roof, updated flooring, and refreshed interior finishes. Outside, the covered carport accommodates multiple vehicles, the enclosed porch offers a perfect place to relax year-round, and a large storage shed provides even more space for tools, hobbies, or seasonal items.
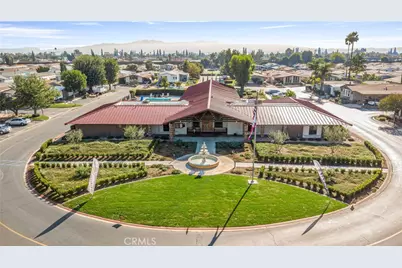
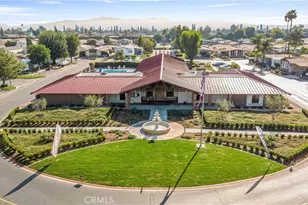
Rancho Ontario is known for its beautifully maintained grounds and resort-style amenities, including a heated pool and spa (open year-round), a clubhouse with event hall, billiards room, card room, fitness center, gym, and lounge area. The community also features two pickleball courts, bocce ball courts, and two dog parks for your furry companions.
Don't miss the opportunity to own a well-maintained home in this vibrant, amenity-rich 55+ community. This one truly has it all!
Full Property Details
Full Property Details for 1456 E Philadelphia #119
General
- Sold For: $85,000
- Status: Closed
- Type: Mobile Home
- Source: MRMLS
- MLS ID: IV26120036
- Added to Site: 89 day(s) ago
Rooms
Bathrooms
- Total Bathrooms: 2
- Full Bathrooms: 2
Bedrooms
- Total Bedrooms: 2
Other Rooms
- Laundry: Individual Room
Additional Information
- Pool Description: Association, In-Ground
- Spa Description: In-Ground, Community
Location
- County: San Bernardino
- Development Name: 686 - Ontario
- Driving Directions: Grove to Philadelphia head west on South side of street
School Information
- School District: Chaffey Joint Union High
Heating & Cooling
- Heating Type: Solar
Utilities
- Sewer: Public Sewer
- Water: Public
Structural Information
- Entry Location: 1
- Square Feet: 1,248
- Year Built: 1982
Manufactured Home
- Make: Kaufman
- Model: 919
- Dimensions: 52 x 24
- Home to Remain: Yes
Park Information
- Park Name: Rancho Ontario
Lot Features
- Lot Description: Dog Park
Financial Considerations
- Price Per Sq. Ft.: $68.11
Listed by Re/Max Time Realty, SCOTT GUYSON
Sold by The Foster Company, Bernadette Ramirez

Get Pre-Approved Today
Price & Sales History for 1456 E Philadelphia #119
Date
Details
Price
Change
Source
7/07/2026
Sold
$85,000
-4.37%
MLS
6/02/2026
Listed
$88,888
—
MLS
Disclaimer: Historical sales information is derived from public records provided by the county offices. Information is not guaranteed and should be independently verified.
1456 E Philadelphia #119, Ontario, CA 91761 (MLS# IV26120036) is a Mobile Home property that was sold at $85,000 on July 07, 2026. Want to learn more about 1456 E Philadelphia #119? Do you have questions about finding other Mobile Home real estate for sale in Ontario? You can browse all Ontario real estate or contact a Coldwell Banker agent to request more information.