This is a carousel with tiles that activate property listing cards. Use the previous and next buttons to navigate.
1/1
$180,000
This is a carousel with tiles that activate property listing cards. Use the previous and next buttons to navigate.
1/1
Property Description
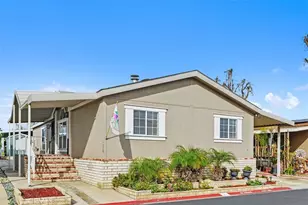
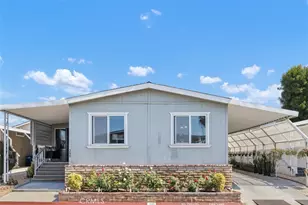
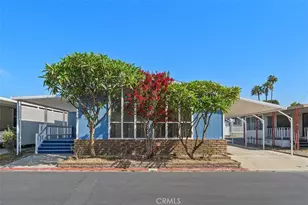
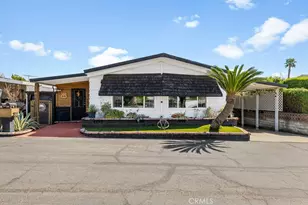
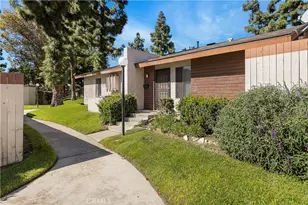
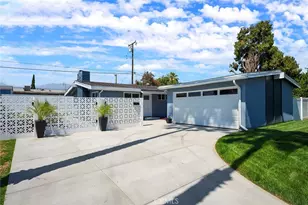
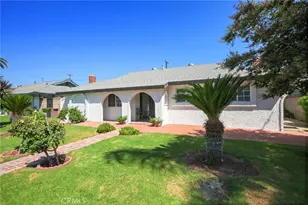
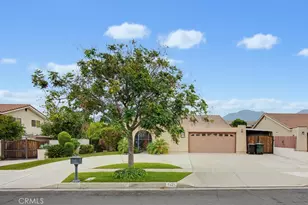
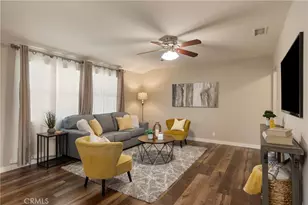
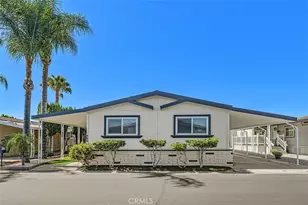
Beautiful 3-bedroom 2 bath mobile home located in the exclusive Rancho Ontario. This home's floorplan boasts the main suite in the back of the home along with the guest bedrooms. The main suite offers a tub, stand-up shower and a big walk-in closet. The home offers a semi-open concept from the dining room to the living room. The driveway can fit up to 3 small vehicles and also offers a big shed. The home offers a nice big open porch. The home has a citrus tree. Newly renovated amenities await you offering a heated pool and spa opened year-round, a hall to host any event, our clubhouse offers a billiards room, card table room, a fitness room as well as a gym and a lounge area to just sit and relax. The Park also offers an active area with two pickleball courts, bocce ball and we didn't forget about your fur babies, two dog parks. Don't miss out on the opportunity to call this beauty your home.
Full Property Details
Full Property Details for 1456 E Philadelphia St Spc 390
General
- Sold For: $180,000
- Status: Closed
- Type: Mobile Home
- Source: MRMLS
- MLS ID: IV25173308
- Added to Site: 303 day(s) ago
Interior
- Appliances: Dishwasher
- Flooring: Vinyl, Carpet
Rooms
Bathrooms
- Total Bathrooms: 2
- Full Bathrooms: 2
Bedrooms
- Total Bedrooms: 3
Other Rooms
- Laundry: Gas Dryer Hookup, Community, Washer Hookup
Additional Information
- Shared Amenities: Spa/Hot Tub, Billiard Room, Pet Rules, Pickleball, Pool, Barbecue, Clubhouse, Bocce Ball Court, Card Room, Meeting Room, Gym/Exercise Room, Dog Park
- Pool Description: In-Ground, Community, Heated, Gunite
- Spa Description: In-Ground, Community, Heated, Gunite
Parking
- Parking Features: Carport
Location
- County: San Bernardino
- Development Name: 686 - Ontario
- Driving Directions: Off Philadelphia St between Grove and Vineyard.
School Information
- School District: Chaffey Joint Union High
Heating & Cooling
- Cooling Type: Central Air
- Heating Type: Central
Utilities
- Sewer: Public Sewer
- Water: Public
Structural Information
- Entry Location: Philadelphia St
- Square Feet: 1,469
- Year Built: 2018
Manufactured Home
- Mobile Home Type: Double Wide
- Make: Fleetwood
- Model: VOGUE II
- Dimensions: 57 x 26
- Home to Remain: Yes
Park Information
- Park Name: Rancho Ontario
Lot Features
- Property View: None
- Lot Description: Dog Park, Street Lights
- Fencing (Description): None
Financial Considerations
- Price Per Sq. Ft.: $122.53
- RV Parking Fee: $90
Listed and Sold by Cabrillo Management Corporation, MAYRA MONTES MARTINEZ

Get Pre-Approved Today
Schools
Schools serving 1456 E Philadelphia St Spc 390
School Districts:Ontario-Montclair Elementary School District, Chaffey Joint Union High School District
| Name | Grades | Distance |
|---|---|---|
Bon View Elementary School 2121 South Bon View Avenue, Ontario, CA 91761 | K-6 | 0.6 mi |
De Anza Middle School 1450 South Sultana Avenue, Ontario, CA 91761 | 7-8 | 1.6 mi |
Colony High School 3850 East Riverside Drive, Ontario, CA 91761 | 9-12 | 3.4 mi |
Disclaimer:
School attendance boundaries provided by ATTOM Data Solutions and are for reference only. Contact the school directly to verify enrollment eligibility.
Price & Sales History for 1456 E Philadelphia St Spc 390
Date
Details
Price
Change
Source
5/15/2026
Sold
$180,000
-10%
MLS
1/15/2026
Price Reduced
$199,999
-13.04%
MLS
1/07/2026
Price Reduced
$229,999
-11.54%
MLS
8/01/2025
Listed
$259,999
—
MLS
Disclaimer: Historical sales information is derived from public records provided by the county offices. Information is not guaranteed and should be independently verified.
1456 E Philadelphia St Spc 390, Ontario, CA 91761 (MLS# IV25173308) is a Mobile Home property that was sold at $180,000 on May 15, 2026. Want to learn more about 1456 E Philadelphia St Spc 390? Do you have questions about finding other Mobile Home real estate for sale in Ontario? You can browse all Ontario real estate or contact a Coldwell Banker agent to request more information.