This is a carousel with tiles that activate property listing cards. Use the previous and next buttons to navigate.
1/1
$60,000
This is a carousel with tiles that activate property listing cards. Use the previous and next buttons to navigate.
1/1
Property Description
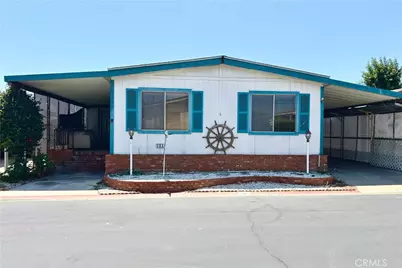
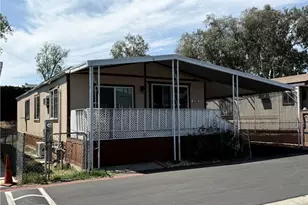
Welcome to this spacious 2-bedroom, 2-bathroom mobile home offering approximately 2,000 sq. ft. of living space, based on DMV registration. This home is being sold AS-IS and offers an opportunity for a buyer to bring new life to a property with character and potential.
The primary bedroom features a walk-in closet and a bathroom with accessibility features, including an easy-access bathing area. The primary bathroom was renovated approximately 3-4 years ago. The home has older green carpet throughout but offers good bones and potential. The second bathroom is dated and ready for updating. Enjoy a large family room with a fireplace. The kitchen offers ample space and is ready for renovation. The spacious living room/dining area features decorative details characteristic of the home's model year. A section of the roof near the kitchen requires repair.
The list price reflects the home's current condition. With updates and improvements, this property has potential to become a comfortable and inviting home. Bring your vision and restore its character. Park approval required. Located in a 55+ community.
Full Property Details
Full Property Details for 1456 Philadelphia Street #285
General
- Sold For: $60,000
- Status: Closed
- Type: Mobile Home
- Source: MRMLS
- MLS ID: CV26175705
- Added to Site: 62 day(s) ago
Interior
- Rooms/Areas: All Bedrooms Down
- Interior Features: Ceiling Fan(s)
- Appliances: Gas Oven
- Flooring: Vinyl, Carpet
Rooms
Bathrooms
- Total Bathrooms: 2
- Full Bathrooms: 2
Bedrooms
- Total Bedrooms: 2
Other Rooms
- Laundry: Individual Room
Additional Information
- Pool Description: In-Ground, Community
Parking
- Carport Spaces: 2
- Parking Features: Attached Carport
Location
- County: San Bernardino
- Development Name: 686 - Ontario
- Driving Directions: S. Grove Ave and Philadelphia Ave
School Information
- School District: Other
Heating & Cooling
- Cooling Type: Central Air
Utilities
- Sewer: Public Sewer
- Water: Public
Structural Information
- Skirting: Aluminum
- Roof: Asbestos Shingle
- Entry Location: 1
- Square Feet: 2,040
- Year Built: 1979
- Property Condition: Fixer, Repairs (Cosmetic)
Manufactured Home
- Mobile Home Type: Double Wide
- Make: Fleetwood
- Dimensions: 60 x 12
- Home to Remain: Yes
Park Information
- Park Name: Rancho Ontario MHC
Additional Structures
- Other Structures: Shed(s)
Lot Features
- Property View: Mountain(s)
- Lot Description: Sidewalks
Financial Considerations
- Price Per Sq. Ft.: $29.41
Listed by Elevate Real Estate Agency, George Abrego
Sold by Mission Group, Flavio Bernal

Get Pre-Approved Today
Price & Sales History for 1456 Philadelphia Street #285
Date
Details
Price
Change
Source
9/29/2026
Sold
$60,000
-18.8%
MLS
8/12/2026
Listed
$73,888
—
MLS
Disclaimer: Historical sales information is derived from public records provided by the county offices. Information is not guaranteed and should be independently verified.
1456 Philadelphia Street #285, Ontario, CA 91761 (MLS# CV26175705) is a Mobile Home property that was sold at $60,000 on September 29, 2026. Want to learn more about 1456 Philadelphia Street #285? Do you have questions about finding other Mobile Home real estate for sale in Ontario? You can browse all Ontario real estate or contact a Coldwell Banker agent to request more information.