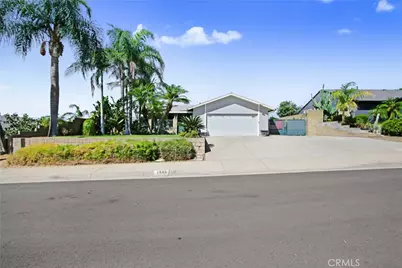
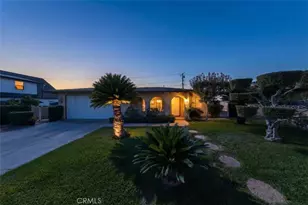
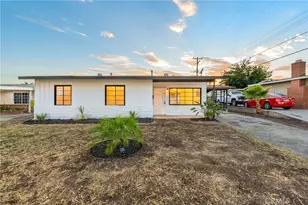
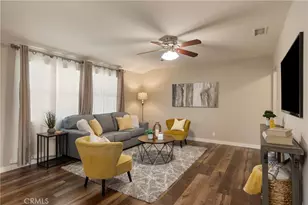
This is a carousel with tiles that activate property listing cards. Use the previous and next buttons to navigate.
1/1
$639,000
This is a carousel with tiles that activate property listing cards. Use the previous and next buttons to navigate.
1/1
Property Description
Welcome to 1546 Redwood Ave, Ontario! Seller is motivated and has an accepted offer on another property- All reasonable offers will be considered.
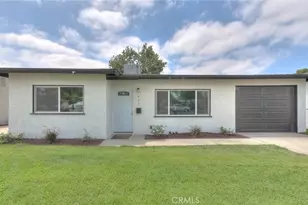
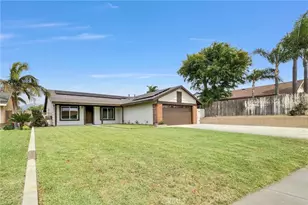
Tucked away on a highly desirable cul-de-sac, this charming 3-bedroom, 1-bath home offers 1,081 sq. ft. of living space on a spacious 7,500 sq. ft. lot-plenty of room to create your own private retreat.
Inside, you'll find a bright, open floorplan featuring a spacious living/family room, updated tile flooring, and cozy carpet in the bedrooms. The remodeled kitchen boasts stone countertops, a convenient breakfast bar, and views of the covered patio and park-like backyard. The bathroom has also been beautifully updated with granite counters and custom cabinetry.
Step outside and enjoy a private enclosed cabana with an above-ground fiberglass Jacuzzi-perfect for relaxing or entertaining. The property offers an extra-large driveway with ample parking, plus a 13' x 34' RV parking area along the side of the home.
Located close to schools, parks, shopping, freeways, and public transportation, this home is move-in ready and priced to sell. Don't miss the opportunity to make this Ontario gem your own-schedule your showing today!
Full Property Details
Full Property Details for 1546 E Redwood Ave
General
- Sold For: $639,000
- Status: Closed
- Type: Single Family
- Source: MRMLS
- MLS ID: CV25216376
- Added to Site: 255 day(s) ago
Interior
- Rooms/Areas: Walk-In Closet, Separate Family Room, All Bedrooms Down, Main Floor Primary Bedroom, Kitchen, Living Room, Main Floor Bedroom, Family Room, Primary Bathroom
- Interior Features: Ceiling Fan(s), Stone Counters
- Fireplace(s): None
- Eating Areas: Breakfast Counter/Bar, In Kitchen
- Appliances: Water Heater, Disposal, Microwave, Free-Standing Range, Gas Range, Water Line to Refrigerator
- Flooring: Tile, Carpet
Rooms
Bathrooms
- Total Bathrooms: 1
- Full Bathrooms: 1
Bedrooms
- Total Bedrooms: 3
Other Rooms
- Laundry: Gas Dryer Hookup, In Garage, Washer Hookup
Additional Information
- Pool Description: None
- Spa Description: Private, Fiberglass, Above-Ground
Exterior
- Deck/Patio: Covered, Concrete, Open Patio
Parking
- Garage: Yes
- Garage Spaces: 2
- Parking: Concrete, Driveway Up Slope From Street, Garage (Direct Access), RV Access/Parking, Garage Faces Front, Driveway, Garage Door Opener, Oversized, RV (Gated)
Location
- County: San Bernardino
- Driving Directions: West of S. San Antonio / South of W Yucca St / North of W. Locust St. / East of S. Cypress Ave.
- Direction Faces: East
School Information
- School District: Ontario-Montclair
Community
- Community Features: Street Lights, Storm Drains, Sidewalks
Heating & Cooling
- Cooling Type: Central Air
- Heating Type: Natural Gas, Forced Air, Central
Utilities
- Sewer: Public Sewer
- Water: Public
Structural Information
- Architectural Style: Traditional
- Structure Type: Single Family Residence
- Construction: Wood Siding, Stucco
- Foundation: Permanent, Concrete Perimeter
- Roof: Composition, Shingle
- Common Walls: No Common Walls
- Windows: Double-Pane Windows, Blinds
- Doors: Sliding Doors
- Disability Access: No Interior Steps
- Entry Location: Front
- Stories/Levels: One
- Stories Description: One
- Square Feet: 1,081
- Sq. Ft. Source: Public Records
- Year Built: 1976
- Year Built Source: Public Records
- Property Condition: Updated/Remodeled
Additional Structures
- Other Structures: Shed(s), Gazebo
Lot Features
- Property View: Mountain(s), Neighborhood
- Lot Size (Acres): 0.1722
- Lot Size Source: Public Records
- Irrigation System: Sprinkler System
- Lot Description: Sprinklers in Front, Level, Front Yard, Gentle Sloping, Sprinklers in Rear, Yard
- Fencing (Description): Block, Chain Link
Financial Considerations
- Price Per Sq. Ft.: $591.12
Disclosures and Reports
- Special Conditions: Standard
Listed by Coldwell Banker Icon, Cindy Ciulla
Sold by Real Broker, Sandra Williams

Get Pre-Approved Today
Schools
Schools serving 1546 E Redwood Ave
School Districts:Ontario-Montclair Elementary School District, Chaffey Joint Union High School District
| Name | Grades | Distance |
|---|---|---|
Richard Haynes Elementary School 715 West Francis Street, Ontario, CA 91762 | K-6 | 0.3 mi |
Oaks Middle School 1221 South Oaks Avenue, Ontario, CA 91762 | 7-8 | 1 mi |
Ontario High School 901 West Francis Street, Ontario, CA 91762 | 9-12 | 0.4 mi |
Disclaimer:
School attendance boundaries provided by ATTOM Data Solutions and are for reference only. Contact the school directly to verify enrollment eligibility.
Price & Sales History for 1546 E Redwood Ave
Date
Details
Price
Change
Source
4/17/2026
Sold
$639,000
-3.03%
MLS
11/07/2025
Price Reduced
$659,000
-0.3%
MLS
10/17/2025
Price Reduced
$661,000
-1.2%
MLS
9/14/2025
Listed
$669,000
—
MLS
Disclaimer: Historical sales information is derived from public records provided by the county offices. Information is not guaranteed and should be independently verified.
1546 E Redwood Avenue, Ontario, CA 91762 (MLS# CV25216376) is a Single Family property that was sold at $639,000 on April 17, 2026. Want to learn more about 1546 E Redwood Avenue? Do you have questions about finding other Single Family real estate for sale in Ontario? You can browse all Ontario real estate or contact a Coldwell Banker agent to request more information.