This is a carousel with tiles that activate property listing cards. Use the previous and next buttons to navigate.
1/1
$835,000
This is a carousel with tiles that activate property listing cards. Use the previous and next buttons to navigate.
1/1
Property Description
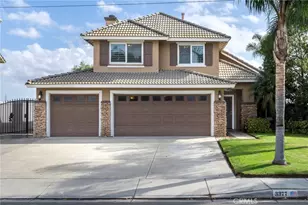
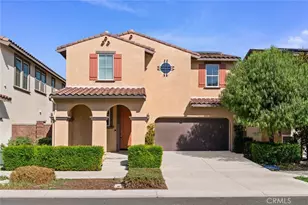
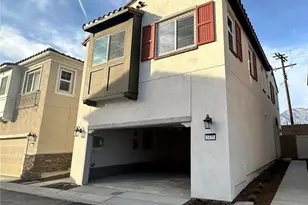
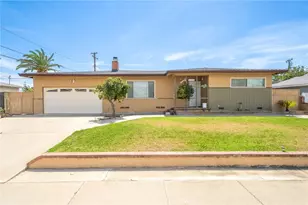
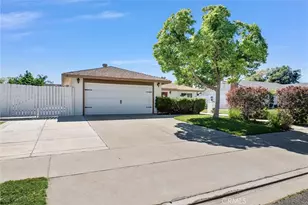
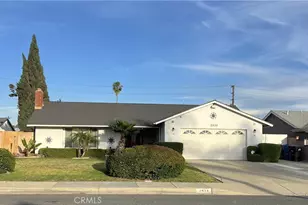
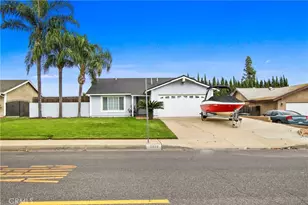
Welcome to this beautifully maintained Ontario home, where standout curb appeal meets thoughtful upgrades throughout. A modern facade and an inviting front porch with charming decking create a warm first impression and the perfect place to relax and enjoy the neighborhood.
Inside, you'll find stylish plank flooring, a striking accent wall, custom faux beam, and a thoughtfully designed interior that blends contemporary finishes with rustic character. The main level features a spacious dining area and a well-appointed kitchen overlooking the backyard, creating an ideal setting for both everyday living and entertaining. The cozy family room is enhanced by a fireplace, and a convenient wet bar, while a powder room adds functionality for guests. Recent improvements include newer interior and exterior paint, along with updated baseboards that contribute to the home's fresh, modern feel.
Upstairs, the generously sized primary suite serves as a private retreat, featuring a beautifully updated bathroom with dual sinks, a modern vanity, a separate soaking tub, and a sleek tiled walk in shower. Two additional bedrooms and a full bathroom provide ample space for family, guests, or a home office.
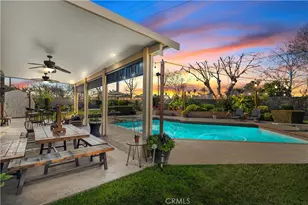
The backyard is a true oasis, offering a landscaped pool and jacuzzi, a new wood and aluminum covered patio, and a private, secluded setting ideal for hosting gatherings or enjoying quiet evenings at home. Additional highlights include leased solar panels and an EV charging station for added energy efficiency and convenience.
Ideally located within walking distance of the Ontario Field Sports Complex and Whispering Lakes Golf Course, this move in ready home combines comfort, style, and an exceptional location.
Full Property Details
Full Property Details for 1566 E Tam O'Shanter St
General
- Sold For: $835,000
- Status: Closed
- Type: Single Family
- Source: MRMLS
- MLS ID: IG26129817
- Added to Site: 59 day(s) ago
Interior
- Rooms/Areas: Primary Bedroom, All Bedrooms Up, Kitchen, Living Room, Primary Suite, Den, Primary Bathroom
- Interior Features: Beamed Ceilings, Bar, Unfurnished, High Ceilings, Recessed Lighting, Cathedral Ceiling(s)
- Fireplace: Yes
- Fireplace(s): Wood Burning, Gas Starter, Den
- Eating Areas: Dining Room
- Appliances: ENERGY STAR Qualified Appliances, Water Heater, Microwave, Gas Water Heater, Gas Range, Gas Oven, Dishwasher
- Flooring: Laminate
Rooms
Bathrooms
- Total Bathrooms: 3
- Full Bathrooms: 3
Bedrooms
- Total Bedrooms: 3
Other Rooms
- Laundry: In Garage, Gas & Electric Dryer Hookup
Additional Information
- Pool: Yes
- Pool Description: In-Ground, Private
- Spa Description: In-Ground
Exterior
- Deck/Patio: Covered, Front Porch, Concrete
Parking
- Garage: Yes
- Garage Spaces: 2
- Parking: Garage, Garage (Direct Access), Garage Faces Front, Driveway
Location
- County: San Bernardino
- Driving Directions: Off Grove and Walnut.
School Information
- School District: Chino Valley Unified
Community
- Community Features: Curbs
Heating & Cooling
- Cooling Type: Central Air
- Heating Type: Fireplace(s), Solar, Central
Utilities
- Sewer: Public Sewer
- Water: Public
Structural Information
- Structure Type: Single Family Residence
- Construction: Stucco
- Foundation: Slab
- Common Walls: No Common Walls
- Windows: Blinds
- Entry Location: 1
- Stories/Levels: Two
- Stories Description: Two
- Square Feet: 1,826
- Sq. Ft. Source: Assessor
- Year Built: 1977
- Year Built Source: Assessor
- Property Condition: Updated/Remodeled
Lot Features
- Property View: Pool
- Lot Size (Acres): 0.1653
- Lot Size Source: Assessor
- Lot Description: Park Nearby, Front Yard, Back Yard
- Fencing (Description): Average Condition
Financial Considerations
- Price Per Sq. Ft.: $457.28
Disclosures and Reports
- Special Conditions: Standard
Listed by Fiv Realty Co., Heather Mattarocci and Fiv Realty Co., Nazar Kalayji
Sold by Muve Real Estate, Marco Aguilera

Get Pre-Approved Today
Schools
Schools serving 1566 E Tam O'Shanter St
School District:Chino Valley Unified School District
| Name | Grades | Distance |
|---|---|---|
Levi H. Dickey Elementary School 2840 South Parco Avenue, Ontario, CA 91761 | K-6 | 0.5 mi |
Anna A. Borba Fundamental Elementary School 4980 Riverside Drive, Chino, CA 91710 | K-6 | 4.5 mi |
Lyle S. Briggs Fundamental School 11880 Roswell Avenue, Chino, CA 91710 | K-8 | 6 mi |
Woodcrest Junior High School 2725 South Campus Avenue, Ontario, CA 91761 | 7-8 | 1.3 mi |
Chino High School 5431 Jefferson Avenue, Chino, CA 91710 | 9-12 | 3.9 mi |
Disclaimer:
School attendance boundaries provided by ATTOM Data Solutions and are for reference only. Contact the school directly to verify enrollment eligibility.
Price & Sales History for 1566 E Tam O'Shanter St
Date
Details
Price
Change
Source
7/14/2026
Sold
$835,000
4.64%
MLS
6/16/2026
Price Increased
$798,000
1.01%
MLS
6/15/2026
Listed
$790,000
—
MLS
Disclaimer: Historical sales information is derived from public records provided by the county offices. Information is not guaranteed and should be independently verified.
1566 E Tam O'Shanter Street, Ontario, CA 91761 (MLS# IG26129817) is a Single Family property that was sold at $835,000 on July 14, 2026. Want to learn more about 1566 E Tam O'Shanter Street? Do you have questions about finding other Single Family real estate for sale in Ontario? You can browse all Ontario real estate or contact a Coldwell Banker agent to request more information.