This is a carousel with tiles that activate property listing cards. Use the previous and next buttons to navigate.
1/1
$2,200
This is a carousel with tiles that activate property listing cards. Use the previous and next buttons to navigate.
1/1
Property Description
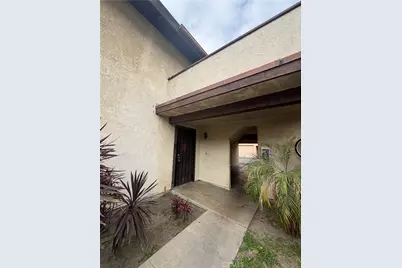
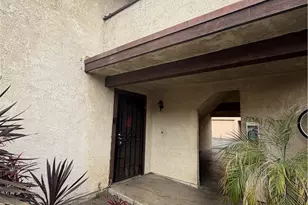
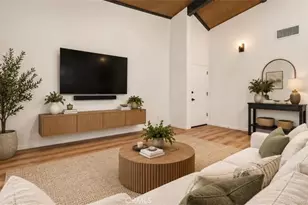
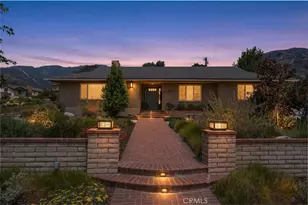
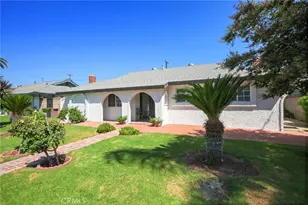
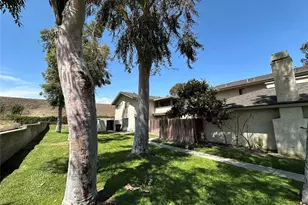
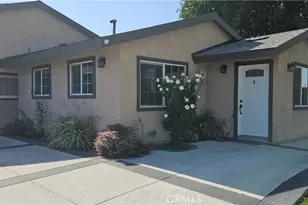
Welcome to this spacious and well-maintained 2-bedroom, 1-bathroom condo located in the heart of Ontario. Situated on the upper level, this inviting home offers a bright and open floor plan with updated luxury vinyl plank flooring, neutral paint tones, and abundant natural light throughout. The functional kitchen features ample cabinetry, generous counter space, a gas range, refrigerator, and dishwasher, while the adjacent dining area provides a comfortable space for everyday living and entertaining. Both bedrooms are generously sized with ample closet storage, and the bathroom has been updated with a modern vanity. Enjoy your own private balcony, perfect for relaxing outdoors, as well as the convenience of central heating and air conditioning, a private one-car garage, community laundry facilities, and guest parking. Ideally located near shopping, dining, schools, parks, and major commuter routes, this home offers comfort, convenience, and value in one of Ontario's most desirable locations. Available now-schedule your private showing today.
Full Property Details
Full Property Details for 1602 Fairfield Ct #4
General
- Rent: $2,200
- Status: Closed
- Type: Condo
- Source: MRMLS
- MLS ID: CV26125328
- Added to Site: 58 day(s) ago
Rental Information
- Lease/Rent Term: 12 Months
Interior
- Rooms/Areas: All Bedrooms Up
- Fireplace(s): None
- Furnishings: Unfurnished
Rooms
Bathrooms
- Total Bathrooms: 1
- Full Bathrooms: 1
Bedrooms
- Total Bedrooms: 2
Other Rooms
- Laundry: In Garage
Additional Information
- Pool Description: None
Parking
- Garage: Yes
- Garage Spaces: 1
- Parking: Garage
Location
- County: San Bernardino
- Driving Directions: Follow Riverside Drive and follow GPS
School Information
- School District: Chaffey Joint Union High
Community
- Pets Allowed: Yes
Heating & Cooling
- Cooling Type: Central Air
Utilities
- Sewer: Public Sewer
- Water: Public
Structural Information
- Common Walls: 2 Common Walls (or More)
- Entry Floor Number: 1
- Entry Location: Front
- Stories/Levels: Two
- Stories Description: Two
- Square Feet: 950
- Sq. Ft. Source: Estimated
- Year Built: 1980
Lot Features
- Property View: Mountain(s)
- Lot Size (Acres): 0.098
- Lot Size (Sq. Ft.): 4,269
- Lot Size Source: Public Records
Financial Considerations
- Price Per Sq. Ft.: $2.32
- Security Deposit: $2,200
- Terms: 12 Months
Listed and Sold by Keller Williams Empire Estates, Steven Thacker

Schools
Schools serving 1602 Fairfield Ct #4
School Districts:Ontario-Montclair Elementary School District, Chaffey Joint Union High School District
| Name | Grades | Distance |
|---|---|---|
Bon View Elementary School 2121 South Bon View Avenue, Ontario, CA 91761 | K-6 | 1.1 mi |
De Anza Middle School 1450 South Sultana Avenue, Ontario, CA 91761 | 7-8 | 2.1 mi |
Colony High School 3850 East Riverside Drive, Ontario, CA 91761 | 9-12 | 2.9 mi |
Disclaimer:
School attendance boundaries provided by ATTOM Data Solutions and are for reference only. Contact the school directly to verify enrollment eligibility.
Price History for 1602 Fairfield Ct #4
Date
Details
Price
Change
Source
6/30/2026
Sold
$2,200
—
MLS
6/09/2026
Listed
$2,200
—
MLS
Disclaimer: Historical sales information is derived from public records provided by the county offices. Information is not guaranteed and should be independently verified.
1602 Fairfield Court #4, Ontario, CA 91761 (MLS# CV26125328) is a Condo property that was sold at $2,200 on June 30, 2026. Want to learn more about 1602 Fairfield Court #4? Do you have questions about finding other real estate for sale or rent in Ontario? You can browse all Ontario rentals or contact a Coldwell Banker agent to request more information.