This is a carousel with tiles that activate property listing cards. Use the previous and next buttons to navigate.
1/15
$456,888
This is a carousel with tiles that activate property listing cards. Use the previous and next buttons to navigate.
1/15
Property Description
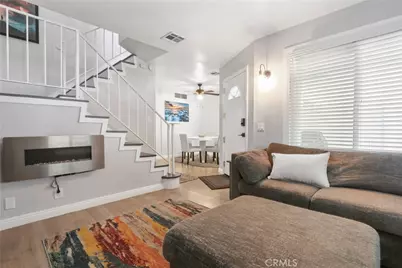
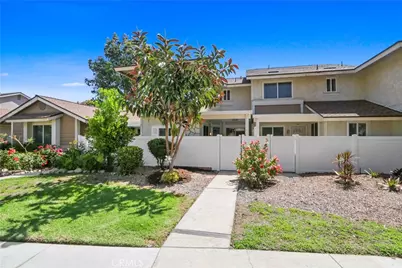
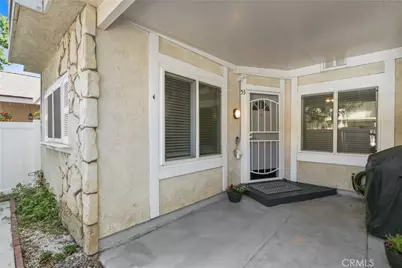
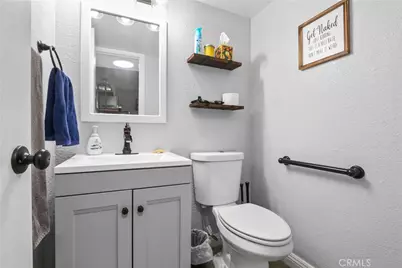
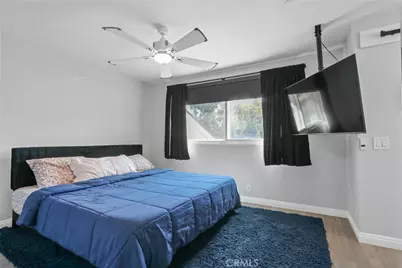
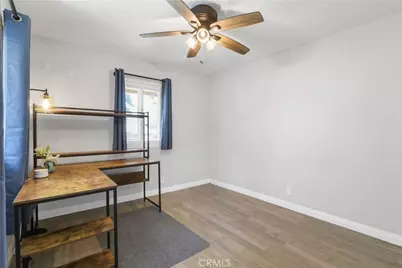
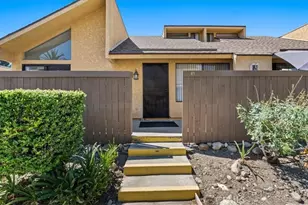
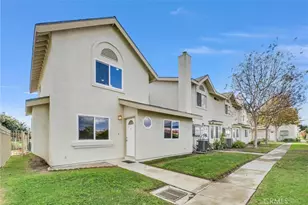
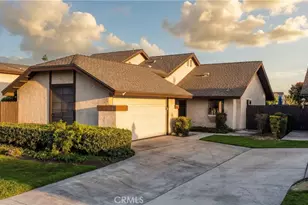
PRICE ADJUSTMENT! Welcome to this gorgeous 2-story townhome located in the desirable gated community of Park Court Place in Ontario. Offering approximately 1,000 sq. ft. of thoughtfully designed living space, this move-in-ready home features 2 spacious bedrooms and 2 updated bathrooms, combining comfort, style, and convenience.
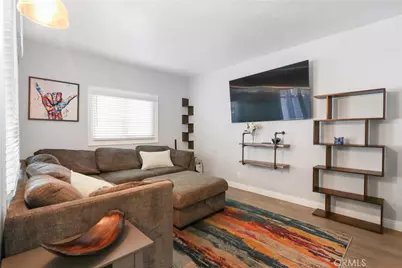
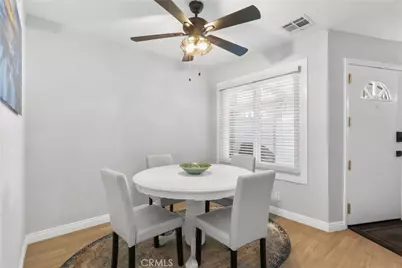
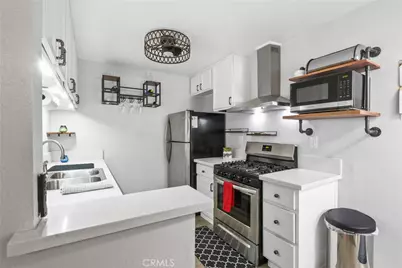
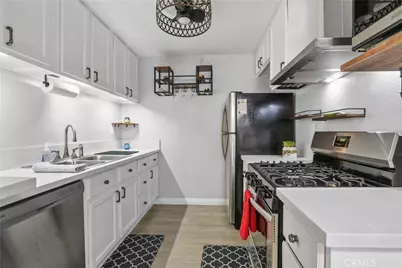
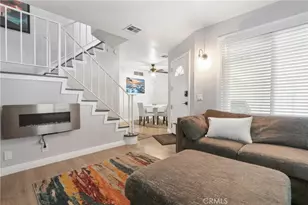
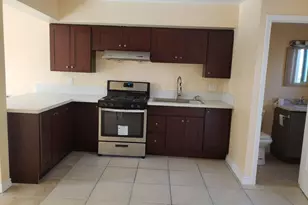
Step inside to an inviting living room with Pergo flooring, perfect for relaxing or entertaining. The updated kitchen features granite countertops, stainless steel Frigidaire appliances, and a separate dining area. Throughout the home, you'll find quality wood blinds, automatic shades upstairs, and a Google Nest thermostat for added comfort.
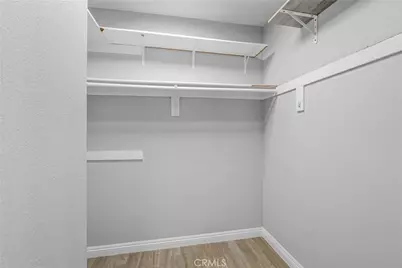
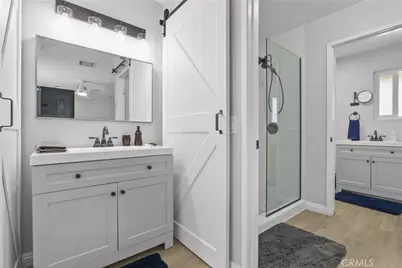
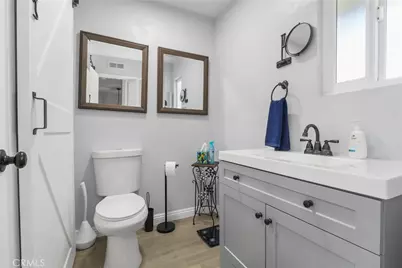
Upstairs, the spacious primary suite offers a walk-in closet, separate sink and vanity, a private shower area, and a separate toilet with an additional vanity. The second bedroom is generously sized, with convenient storage located along the hallway.
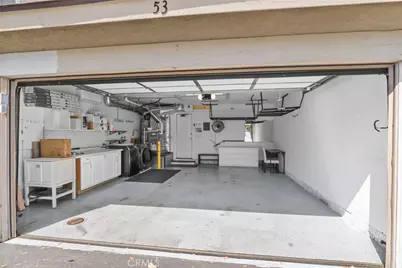
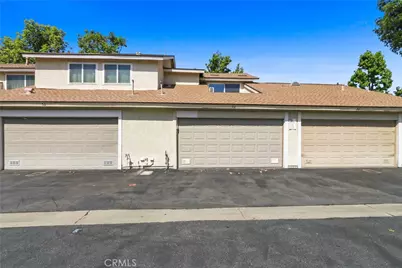
The attached 2-car garage is an added bonus, featuring epoxy flooring, a wall-mounted HVAC unit, workbench, storage racks, and direct access into the home-ideal for organization, hobbies, or extra workspace.
Enjoy the peaceful, well-maintained gated community with a low HOA that includes trash service. The community landscaping is currently undergoing a transformation with new landscapers, and watering will resume as scheduled. Ideally located near the 10 and 60 freeways, shopping, dining, and historic Euclid Avenue, this home offers easy access to everything Ontario has to offer.
Whether you're a first-time buyer or looking for a great investment opportunity, this beautiful townhome is ready to welcome you home!
Full Property Details
Full Property Details for 1650 S Campus Ave #53
General
- Price: $456,888
- HOA FEE: $345/month
- Status: Active
- Type: Townhouse
- Source: MRMLS
- MLS ID: CV26083521
- Updated: 8/21/2026
- Days on Market: 97 days
- Added to Site: 131 day(s) ago
Interior
- Rooms/Areas: Walk-In Closet, Primary Bedroom, All Bedrooms Up, See Remarks, Family Room
- Interior Features: Ceiling Fan(s), Recessed Lighting, Granite Counters
- Fireplace: Yes
- Fireplace(s): Electric, Living Room
- Eating Areas: See Remarks
- Appliances: Gas Cooktop, Gas Range, Gas Oven, Dishwasher
- Flooring: See Remarks
Rooms
Bathrooms
- Total Bathrooms: 2
- Full Bathrooms: 2
Bedrooms
- Total Bedrooms: 2
Other Rooms
- Laundry: In Garage
Additional Information
- Shared Amenities: Insurance, Trash, Maintenance Grounds
- Pool Description: None
- Spa Description: None
Exterior
- Deck/Patio: See Remarks, Open Patio, Patio
Parking
- Garage: Yes
- Garage Spaces: 2
- Parking: Garage, Garage (Direct Access)
Location
- County: San Bernardino
- Driving Directions: North of the 60 freeway- Cross streets are Francis and Campus Ave
School Information
- School District: Ontario-Montclair
- Middle School: DEANZ
- High School: ONTARI
Community
- Community Features: Street Lights, Storm Drains, Sidewalks
- Assoc. Name: Lordon Management
Heating & Cooling
- Cooling Type: Central Air
- Heating Type: Central
Utilities
- Sewer: Public Sewer
- Water: Public
Structural Information
- Architectural Style: See Remarks
- Structure Type: Townhouse
- Common Walls: 2 Common Walls (or More), No One Below, No One Above
- Windows: Double-Pane Windows, Blinds
- Entry Location: front of condo
- Stories/Levels: Two
- Stories Description: Two
- Square Feet: 1,000
- Sq. Ft. Source: Assessor
- Year Built: 1983
- Year Built Source: Public Records
- Property Condition: Turnkey, Updated/Remodeled
Unit Information
- Units in Complex: 110
Lot Features
- Property View: Park/Greenbelt, Neighborhood
- Lot Size (Acres): 0.0459
- Lot Size (Sq. Ft.): 2,000
- Lot Size Source: Assessor
- Lot Description: 0-1 Unit/Acre
- Fencing (Description): Vinyl
Financial Considerations
- Price Per Sq. Ft.: $456.89
- Association Fee: $345
- Assoc Fee Freq.: Monthly
Disclosures and Reports
- Special Conditions: Standard
- Inclusions: Refrigerator, Washer & Dryer
Listed by Century 21 Experience, Dena Martinez

Get Pre-Approved Today
Price & Sales History for 1650 S Campus Ave #53
Date
Details
Price
Change
Source
8/07/2026
Price Reduced
$456,888
-0.65%
MLS
6/24/2026
Price Reduced
$459,888
-1.29%
MLS
6/11/2026
Price Reduced
$465,900
-0.13%
MLS
5/13/2026
Price Reduced
$466,500
-0.53%
MLS
4/30/2026
Listed
$469,000
9.84%
MLS
7/05/2022
Sold
$427,000
—
Public Record
Disclaimer: Historical sales information is derived from public records provided by the county offices. Information is not guaranteed and should be independently verified.
Tax History
Tax History for 1650 S Campus Ave #53
Year
Property Taxes
Change
Tax Assessment
Change
2025
$2,002
—
$453,136
2%
2025
$2,002
1%
$444,251
2%
2024
$1,991
-2%
$435,540
2%
2023
$2,022
-7%
$427,000
43%
2022
$2,177
-33%
$297,834
2%
2021
$3,239
218%
$291,994
219%
2020
$1,018
1%
$91,474
2%
2019
$1,010
1%
$89,680
2%
2018
$996
4%
$87,922
2%
2017
$960
4%
$86,198
2%
2016
$923
1%
$84,507
2%
2015
$917
3%
$83,238
2%
2014
$888
-1%
$81,607
—
2013
$897
—
$81,238
—
Disclaimer: Historical tax information is derived from public records provided by the county offices. Information is not guaranteed and should be independently verified.
Estimate the Cost
Estimate the Cost for 1650 S Campus Ave #53
1650 S Campus Avenue #53, Ontario, CA 91761 (MLS# CV26083521) is a Townhouse property with 2 bedrooms and 2 full bathrooms. 1650 S Campus Avenue #53 is currently listed for $456,888 and was received on April 30, 2026. Want to learn more about 1650 S Campus Avenue #53? Do you have questions about finding other Townhouse real estate for sale in Ontario? You can browse all Ontario real estate or contact a Coldwell Banker agent to request more information.