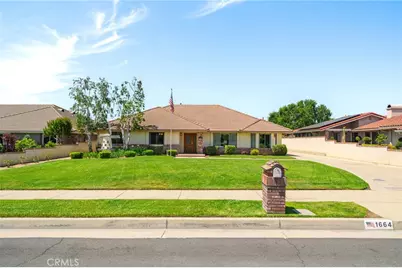
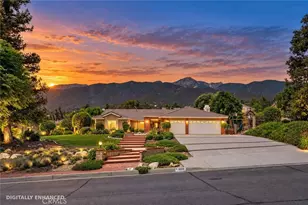
This is a carousel with tiles that activate property listing cards. Use the previous and next buttons to navigate.
1/1
$1,350,000
This is a carousel with tiles that activate property listing cards. Use the previous and next buttons to navigate.
1/1
Property Description
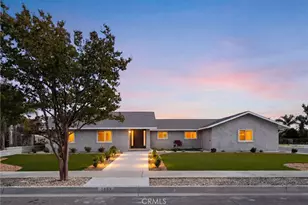
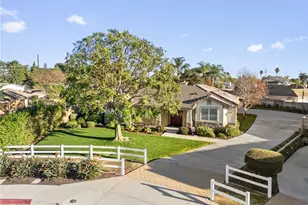
This is the one you have been looking for. A beautifully crafted custom home set on an expansive lot in a desirable Ontario location, offering exceptional space, privacy, and a lifestyle designed for comfortable family living, entertaining, and future possibilities.
This impressive 4-bedroom, 3-bathroom residence features 3,080 square feet of living space on a massive 24,000 square foot lot, providing the perfect blend of comfort, functionality, and outdoor enjoyment. With large bedrooms, generous living areas, and a thoughtful floor plan, the home offers plenty of room for everyday life, hosting, and making lasting memories.
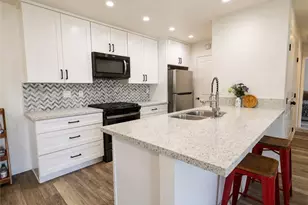
The kitchen is an entertainers dream. It features granite countertops, plenty of cabinet space, and generous workspaces. It flows naturally with the surrounding living and dining areas, creating an inviting setting for family meals, holiday gatherings, and entertaining guests.
The home flows effortlessly into an outdoor retreat designed for both relaxation and celebration. The expansive setting elevates the property even further, offering a private outdoor escape made for gathering, entertaining, and enjoying the Southern California lifestyle. The backyard features a sparkling pool and spa, spacious patio areas, and abundant open space for BBQs, pool days, birthdays, family celebrations, gardening, play areas, or creating your dream outdoor oasis.
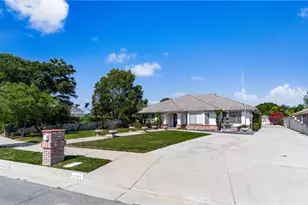
One of the standout features of the property is the large 4-car garage, offering exceptional parking, storage, and potential workspace. The property also includes RV parking and extensive usable land, giving buyers rare flexibility for vehicles, toys, hobbies, storage, or future improvements.
With a lot of this size, the possibilities are exciting. Whether you envision an ADU, guest quarters, outdoor kitchen, sport court, workshop, garden, expanded entertaining area, or custom backyard retreat, this property gives you the space to bring your ideas to life.
A rare chance to own a custom large-lot pool home with a spa, RV parking, a 4-car garage and plenty of room to dream. Welcome home!
Full Property Details
Full Property Details for 1664 S Elderberry
General
- Sold For: $1,350,000
- Status: Closed
- Type: Single Family
- Source: MRMLS
- MLS ID: TR26097050
- Added to Site: 93 day(s) ago
Interior
- Rooms/Areas: Kitchen, Living Room, Family Room
- Fireplace: Yes
- Fireplace(s): Family Room
Rooms
Bathrooms
- Total Bathrooms: 3
- Full Bathrooms: 2
- Half Bathrooms: 1
Bedrooms
- Total Bedrooms: 4
Other Rooms
- Laundry: Individual Room
Additional Information
- Pool: Yes
- Pool Description: In-Ground, Fenced, Private, Heated
Parking
- Garage: Yes
- Garage Spaces: 4
- Parking: RV (Covered), Tandem Garage, RV Access/Parking
Location
- County: San Bernardino
- Driving Directions: East of Oaks / North of Francis
School Information
- School District: Chaffey Joint Union High
Community
- Community Features: Gutters, Curbs, Horse Trails, Biking, Park
Heating & Cooling
- Cooling Type: Central Air
- Heating Type: Central
Utilities
- Sewer: Public Sewer
- Water: Public
Structural Information
- Structure Type: Single Family Residence
- Common Walls: 2 Common Walls (or More)
- Entry Location: 1
- Stories/Levels: One
- Stories Description: One
- Square Feet: 3,080
- Sq. Ft. Source: Assessor
- Year Built: 1995
- Year Built Source: Assessor
Lot Features
- Property View: Mountain(s)
- Lot Size (Acres): 0.551
- Lot Size Source: Assessor
- Lot Description: Cul-de-Sac, Landscaped, Horse Property, Lawn
Financial Considerations
- Price Per Sq. Ft.: $438.31
Disclosures and Reports
- Special Conditions: Standard
Listed and Sold by Brent Westra, Brent Westra

Get Pre-Approved Today
Schools
Schools serving 1664 S Elderberry
School Districts:Ontario-Montclair Elementary School District, Chaffey Joint Union High School District
| Name | Grades | Distance |
|---|---|---|
Vista Grande Elementary School, Ontario, CA 1390 West Francis Street, Ontario, CA 91762 | K-6 | 0 mi |
Oaks Middle School 1221 South Oaks Avenue, Ontario, CA 91762 | 7-8 | 0.5 mi |
Ontario High School 901 West Francis Street, Ontario, CA 91762 | 9-12 | 0.6 mi |
Disclaimer:
School attendance boundaries provided by ATTOM Data Solutions and are for reference only. Contact the school directly to verify enrollment eligibility.
Price & Sales History for 1664 S Elderberry
Date
Details
Price
Change
Source
6/25/2026
Sold
$1,350,000
3.85%
MLS
5/05/2026
Listed
$1,300,000
—
MLS
Disclaimer: Historical sales information is derived from public records provided by the county offices. Information is not guaranteed and should be independently verified.
1664 S Elderberry, Ontario, CA 91762 (MLS# TR26097050) is a Single Family property that was sold at $1,350,000 on June 25, 2026. Want to learn more about 1664 S Elderberry? Do you have questions about finding other Single Family real estate for sale in Ontario? You can browse all Ontario real estate or contact a Coldwell Banker agent to request more information.