This is a carousel with tiles that activate property listing cards. Use the previous and next buttons to navigate.
1/1
$3,350
This is a carousel with tiles that activate property listing cards. Use the previous and next buttons to navigate.
1/1
Property Description
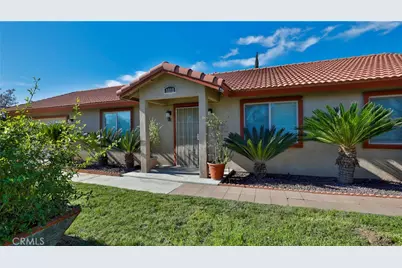
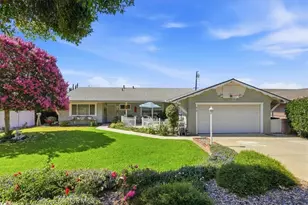
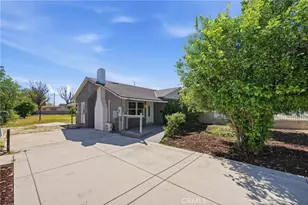
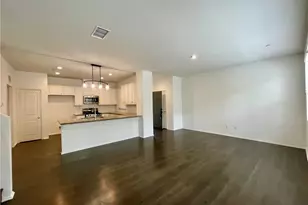
Spacious 3-bedroom, 2-bath single-family home in Ontario, completely rebuilt in 2012. Open layout with a large kitchen featuring quartz counters, center island, and included fridge and stove, flowing into the living room and an oversized dining area that fits a 12-person table. Huge primary suite with walk-in closet and private bath. Two additional spacious bedrooms share a large hallway bathroom. Indoor laundry room with extra storage. Low-maintenance backyard with covered patio, concrete and pavers, surrounded by fruit trees. Attached 2-car garage. Conveniently located minutes from shopping, restaurants, and the 60 freeway.
Full Property Details
Full Property Details for 1712 S Fern
General
- Rent: $3,350
- Status: Closed
- Type: Single Family
- Source: MRMLS
- MLS ID: CV26006424
- Added to Site: 195 day(s) ago
Rental Information
- Lease/Rent Term: Negotiable
Interior
- Rooms/Areas: Primary Bedroom, Entry, Kitchen, Family Room, Primary Bathroom
- Fireplace(s): None
- Eating Areas: Breakfast Counter/Bar, Dining Room, In Kitchen
- Appliances: Disposal, Refrigerator, Gas Range, Gas Oven, Dishwasher
- Furnishings: Unfurnished
- Flooring: Tile
Rooms
Bathrooms
- Total Bathrooms: 2
- Full Bathrooms: 2
Bedrooms
- Total Bedrooms: 3
Other Rooms
- Laundry: Inside, Individual Room
Additional Information
- Pool Description: None
- Spa Description: None
Exterior
- Deck/Patio: Enclosed
Parking
- Garage: Yes
- Garage Spaces: 2
- Parking: Garage (Direct Access), Garage Faces Front, Garage Door Opener, Garage (Two Doors)
Location
- County: San Bernardino
- Driving Directions: Exit Euclid from the 60 fwy and head north, turn left on W. Philadelphia St. and right on S. Fern Ave. property will be on the left hand side after you pass W. Francis St.
School Information
- School District: Chaffey Joint Union High
Community
- Pets Allowed: Yes
Heating & Cooling
- Cooling Type: Central Air
- Heating Type: Central
Utilities
- Sewer: Public Sewer
- Water: Public
Structural Information
- Foundation: Slab
- Roof: Tile
- Common Walls: No Common Walls
- Entry Floor Number: 1
- Entry Location: 1
- Stories/Levels: One
- Stories Description: One
- Square Feet: 1,648
- Sq. Ft. Source: Assessor
- Year Built: 1936
Lot Features
- Property View: Mountain(s)
- Lot Size (Acres): 0.1882
- Lot Size (Sq. Ft.): 8,200
- Lot Size Source: Assessor
- Lot Description: Front Yard, Back Yard
Financial Considerations
- Price Per Sq. Ft.: $2.03
- Security Deposit: $5,025
- Terms: Negotiable
Disclosures and Reports
- Inclusions: fridge, stove and dishwasher
Listed by The Associates Realty Group, Jeannette Arias
Sold by The Ivri Group, Inc., Brandon Ruelas

Schools
Schools serving 1712 S Fern
School Districts:Ontario-Montclair Elementary School District, Chaffey Joint Union High School District
| Name | Grades | Distance |
|---|---|---|
Richard Haynes Elementary School 715 West Francis Street, Ontario, CA 91762 | K-6 | 0.5 mi |
Oaks Middle School 1221 South Oaks Avenue, Ontario, CA 91762 | 7-8 | 1.3 mi |
Ontario High School 901 West Francis Street, Ontario, CA 91762 | 9-12 | 0.6 mi |
Disclaimer:
School attendance boundaries provided by ATTOM Data Solutions and are for reference only. Contact the school directly to verify enrollment eligibility.
Price History for 1712 S Fern
Date
Details
Price
Change
Source
4/01/2026
Sold
$3,350
—
MLS
1/10/2026
Listed
$3,350
—
MLS
Disclaimer: Historical sales information is derived from public records provided by the county offices. Information is not guaranteed and should be independently verified.
1712 S Fern, Ontario, CA 91762 (MLS# CV26006424) is a Single Family property that was sold at $3,350 on April 01, 2026. Want to learn more about 1712 S Fern? Do you have questions about finding other real estate for sale or rent in Ontario? You can browse all Ontario rentals or contact a Coldwell Banker agent to request more information.