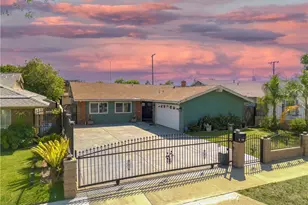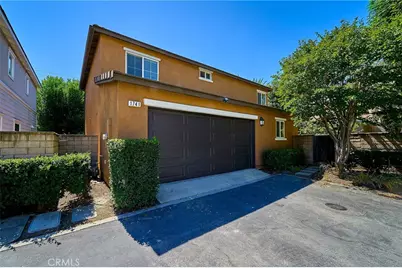
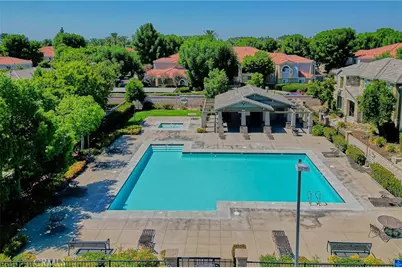
This is a carousel with tiles that activate property listing cards. Use the previous and next buttons to navigate.
1/45
$685,000 Just Listed
This is a carousel with tiles that activate property listing cards. Use the previous and next buttons to navigate.
1/45
Property Description
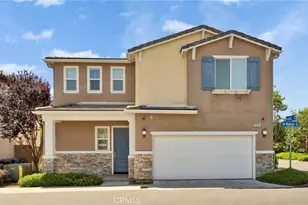
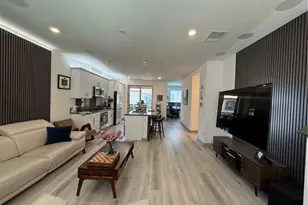
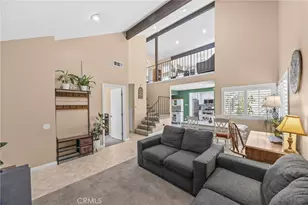
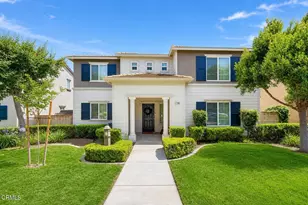
BEAUTIFULLY REMODELED SINGLE-FAMILY HOME IN ONTARIO'S SOUGHT-AFTER TRIO GLEN COMMUNITY! This quiet end-unit offers a desirable and functional floor plan with 4 bedrooms and 3 full bathrooms, including a convenient main-level bedroom and full bath-perfect for guests or extended family.
Freshly painted throughout, this home features a completely NEW kitchen with NEW cabinetry, elegant quartz countertops, a full tile backsplash, and a spacious center island. NEW tile flooring has been installed in the kitchen and all bathrooms, while NEW LVP flooring runs throughout the rest of the home. A cozy fireplace adds warmth and character to the main living area.
Upstairs, a versatile loft provides additional living space, along with two secondary bedrooms and a generous primary suite. The primary bedroom offers a walk-in closet and an ensuite bathroom with NEW large dual vanities.
Enjoy a low-maintenance backyard with mature trees, perfect for relaxing or entertaining outdoors. The home also includes a two-car attached garage with convenient interior access.
Residents enjoy outstanding community amenities, including two swimming pools, basketball courts, and a playground. Conveniently located near the 10 and 15 Freeways, Ontario Mills, Ontario International Airport, shopping, dining, restaurants, and everyday essentials.
Move-in ready with stylish upgrades, a functional floor plan, and an excellent location-this home is a must-see!
Full Property Details
Full Property Details for 1741 E D
General
- Price: $685,000
- HOA FEE: $300/month
- Status: Active
- Type: Single Family
- Source: MRMLS
- MLS ID: IG26200386
- Updated: 9/14/2026
- Days on Market: 2 days
- Added to Site: 1 day(s) ago
Interior
- Rooms/Areas: Kitchen, Family Room
- Interior Features: Quartz Counters, Recessed Lighting
- Fireplace: Yes
- Fireplace(s): Family Room
Rooms
Bathrooms
- Total Bathrooms: 3
- Full Bathrooms: 3
Bedrooms
- Total Bedrooms: 4
Other Rooms
- Laundry: Gas Dryer Hookup, Individual Room, Washer Hookup
Additional Information
- Shared Amenities: Playground, Pool
- Pool Description: Association, Community
Parking
- Garage: Yes
- Garage Spaces: 2
Location
- County: San Bernardino
- Driving Directions: N. Corona AVE
School Information
- School District: Chaffey Joint Union High
Community
- Community Features: Street Lights
- Assoc. Name: Trio Glen
Heating & Cooling
- Cooling Type: Central Air
- Heating Type: Central
Utilities
- Sewer: Public Sewer
- Water: Public
Structural Information
- Structure Type: Single Family Residence
- Common Walls: No Common Walls, End Unit
- Entry Location: 1
- Stories/Levels: Two
- Stories Description: Two
- Square Feet: 2,116
- Sq. Ft. Source: Assessor
- Year Built: 2005
- Year Built Source: Assessor
Lot Features
- Property View: City Lights
- Lot Size (Acres): 0.0361
- Lot Size (Sq. Ft.): 1,573
- Lot Size Source: Assessor
- Lot Description: 0-1 Unit/Acre
Financial Considerations
- Price Per Sq. Ft.: $323.72
- Association Fee: $300
- Assoc Fee Freq.: Monthly
Disclosures and Reports
- Special Conditions: Standard
Listed by JL Realty & Management, Julie Lee
Get Pre-Approved Today
Schools
Schools serving 1741 E D
School Districts:Ontario-Montclair Elementary School District, Chaffey Joint Union High School District
| Name | Grades | Distance |
|---|---|---|
Del Norte Elementary School 850 North Del Norte Avenue, Ontario, CA 91764 | K-5 | 0.7 mi |
Ray Wiltsey Middle School 1450 East G Street, Ontario, CA 91764 | 6-8 | 0.5 mi |
Colony High School 3850 East Riverside Drive, Ontario, CA 91761 | 9-12 | 4.3 mi |
Disclaimer:
School attendance boundaries provided by ATTOM Data Solutions and are for reference only. Contact the school directly to verify enrollment eligibility.
Price & Sales History for 1741 E D
Date
Details
Price
Change
Source
9/14/2026
Listed
$685,000
—
MLS
Disclaimer: Historical sales information is derived from public records provided by the county offices. Information is not guaranteed and should be independently verified.

Estimate the Cost
Estimate the Cost for 1741 E D
1741 E D, Ontario, CA 91764 (MLS# IG26200386) is a Single Family property with 4 bedrooms and 3 full bathrooms. 1741 E D is currently listed for $685,000 and was received on September 14, 2026. Want to learn more about 1741 E D? Do you have questions about finding other Single Family real estate for sale in Ontario? You can browse all Ontario real estate or contact a Coldwell Banker agent to request more information.