This is a carousel with tiles that activate property listing cards. Use the previous and next buttons to navigate.
1/1
$529,999
This is a carousel with tiles that activate property listing cards. Use the previous and next buttons to navigate.
1/1
Property Description
Honestly, this one is not like the rest. If you come see it you will understand. Originally renovated to keep not sell!
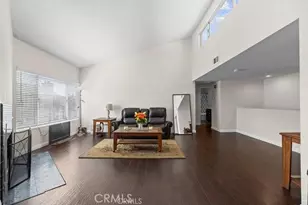
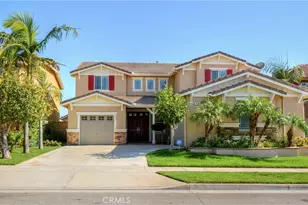
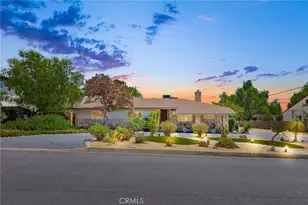
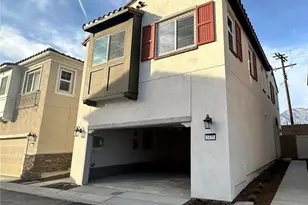
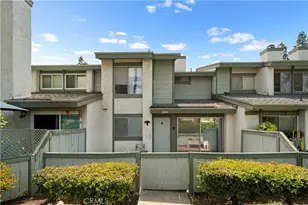
Perfectly positioned near the 10, 210 and 15 freeways. Five minutes from the Ontario airport, premier shopping at Ontario Mills, dining at Victoria Gardens, entertainment at the Toyota Center, Top Golf and events at the Conversation Center. This stunning residence offers the ideal blend of accessibility and comfort. Even within it's pet friendly community, the location is unmatched-just steps from the mailbox, pool, clubhouse, and tennis courts. From the moment you enter this Oasis, you'll notice the extensive upgrades throughout. Nearly every inch of this home has been thoughtfully renovated, featuring brand-new vinyl flooring, elegant recessed lighting, and upgraded hardware on every door for a sleek, modern finish. The fully upgraded 2-car garage is a standout feature-complete with 8 recessed lights, multiple electrical outlets, and nearly 400 sq. ft. of illuminated attic storage with a pull-down ladder and automatic ventilation system-perfect for organization. Plus, a third dedicated parking space right next to the garage for guests or your additional vehicles. The gourmet kitchen is designed to impress, showcasing abundant cabinetry, an oversized stainless steel sink, premium stainless steel appliances, and a striking quartz waterfall countertop. Crown molding, a tray ceiling with directional lighting, and beautiful wooden shutters add an extra layer of sophistication throughout the home. A spacious loft with a half bath offers incredible flexibility-ideal for entertaining, working from home, or easily converting into a guest sleeping area. Relax by the charming wood-burning brick fireplace or step outside into your private retreat. The tranquil brick backyard is built for year-round enjoyment, featuring beautiful flowers, a large covered gazebo with four skylights and multiple electrical outlets-perfect for hosting unforgettable gatherings. The second 12x12 bedroom is beautifully designed with custom finishes, and paint, while the modern Jack & Jill bathroom features LED lighted mirrors, dual vessel sink vanity, and a stunning walk-in shower with excellent water pressure. Retreat to the large and spacious 15x12 primary suite, complete with dual closets and its own private gazebo-style ensuite-creating the perfect setting for peaceful yoga mornings or those romantic summer evening.
Full Property Details
Full Property Details for 2008 E Yale St #A
General
- Sold For: $529,999
- HOA FEE: $420/month
- Status: Closed
- Type: Townhouse
- Source: MRMLS
- MLS ID: CV26070603
- Added to Site: 143 day(s) ago
Interior
- Rooms/Areas: Jack & Jill, All Bedrooms Down, Loft
- Interior Features: Cathedral Ceiling(s)
- Fireplace: Yes
- Fireplace(s): Wood Burning, Living Room
- Eating Areas: Dining Room, In Kitchen
- Appliances: Microwave, Gas Range, Dishwasher
- Flooring: Laminate
Rooms
Bathrooms
- Total Bathrooms: 2
- Full Bathrooms: 1
- Half Bathrooms: 1
Bedrooms
- Total Bedrooms: 2
Other Rooms
- Laundry: Gas Dryer Hookup, Dryer Included
Additional Information
- Shared Amenities: Sauna, Tennis Court(s), Pool, Clubhouse
- Pool Description: Association
- Spa Description: Association
Parking
- Garage: Yes
- Garage Spaces: 2
- Parking: Garage, Assigned
Location
- County: San Bernardino
- Driving Directions: NORTH OF 4TH STREET AND VINYARD
School Information
- School District: Ontario-Montclair
Community
- Community Features: Curbs, Sidewalks
- Assoc. Name: Haven Management
Heating & Cooling
- Cooling Type: Gas, Central Air
- Heating Type: Central
Utilities
- Sewer: Public Sewer
- Water: Public
Structural Information
- Structure Type: Townhouse
- Common Walls: 1 Common Wall
- Windows: Shutters
- Entry Location: FRONT
- Stories/Levels: Two
- Stories Description: Two
- Square Feet: 1,340
- Sq. Ft. Source: Assessor
- Year Built: 1981
- Year Built Source: Assessor
Lot Features
- Property View: Mountain(s)
- Lot Size (Acres): 0.0781
- Lot Size Source: Assessor
Financial Considerations
- Price Per Sq. Ft.: $395.52
- Association Fee: $420
- Assoc Fee Freq.: Monthly
Disclosures and Reports
- Special Conditions: Standard
Listed by Greenview Realty, Maribel Gonzalez
Sold by Century 21 Lois Lauer Realty, Emily Kreger

Get Pre-Approved Today
Schools
Schools serving 2008 E Yale St #A
School Districts:Cucamonga Elementary School District, Chaffey Joint Union High School District
| Name | Grades | Distance |
|---|---|---|
Los Amigos Elementary School 8496 East 9th Street, Rancho Cucamonga, CA 91730 | K-5 | 1.3 mi |
Rancho Cucamonga Middle School 10022 Feron Boulevard, Rancho Cucamonga, CA 91730 | 6-8 | 1.6 mi |
Colony High School 3850 East Riverside Drive, Ontario, CA 91761 | 9-12 | 4.9 mi |
Disclaimer:
School attendance boundaries provided by ATTOM Data Solutions and are for reference only. Contact the school directly to verify enrollment eligibility.
Price & Sales History for 2008 E Yale St #A
Date
Details
Price
Change
Source
7/14/2026
Sold
$529,999
3.92%
MLS
5/07/2026
Price Reduced
$509,999
-4.67%
MLS
4/01/2026
Listed
$534,999
—
MLS
Disclaimer: Historical sales information is derived from public records provided by the county offices. Information is not guaranteed and should be independently verified.
2008 E Yale Street #A, Ontario, CA 91764 (MLS# CV26070603) is a Townhouse property that was sold at $529,999 on July 14, 2026. Want to learn more about 2008 E Yale Street #A? Do you have questions about finding other Townhouse real estate for sale in Ontario? You can browse all Ontario real estate or contact a Coldwell Banker agent to request more information.