This is a carousel with tiles that activate property listing cards. Use the previous and next buttons to navigate.
1/6
$875,000 Coming Soon
This is a carousel with tiles that activate property listing cards. Use the previous and next buttons to navigate.
1/6
Property Description
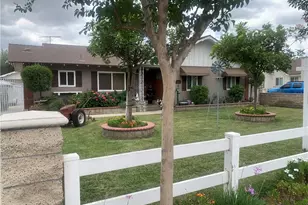
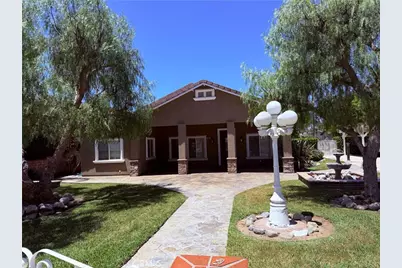
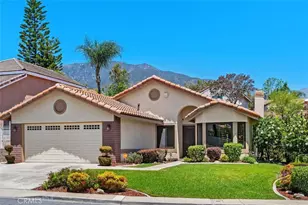
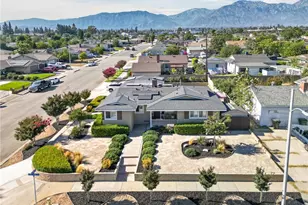
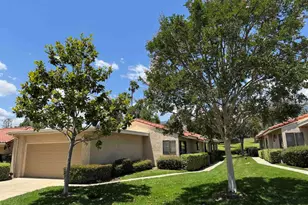
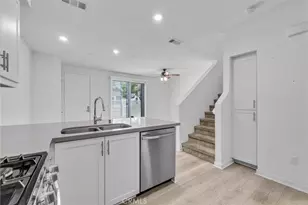
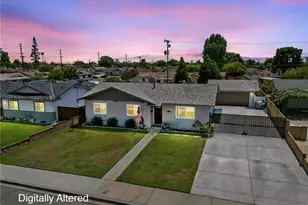
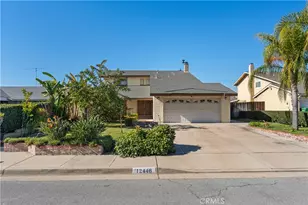
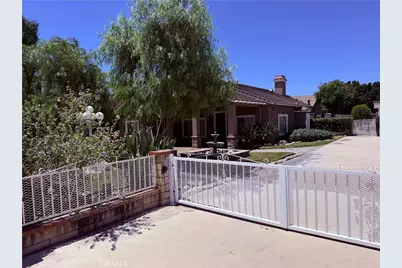
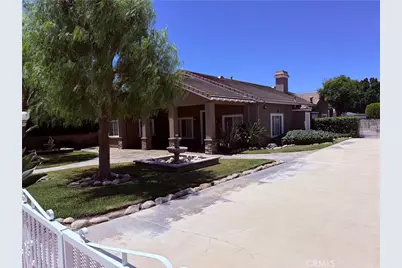
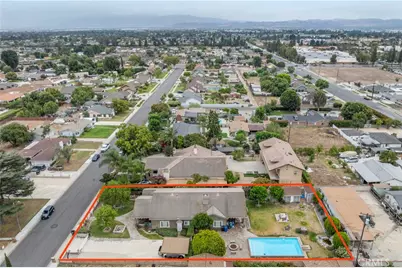
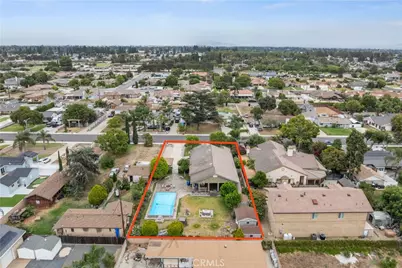
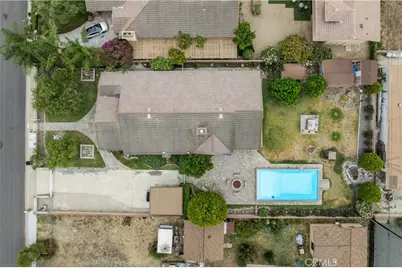
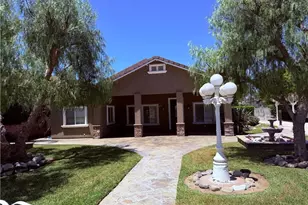
Spacious 2BR/2BA home offering over 2,300 sq ft of living space! Originally a 3-bedroom, this home features an expansive floor plan with a huge den ideal for entertaining or multi-purpose living. The oversized kitchen boasts abundant counter space, numerous drawers, double ovens, and a new dishwasher. Situated on a 17,000+ sq ft lot with a large pool, barbecue pit, beautiful landscaping, detached carport, and automatic gated entry. A rare opportunity with exceptional indoor and outdoor space!
Full Property Details
Full Property Details for 2032 South Helen
General
- Price: $875,000
- Status: Coming Soon
- Type: Single Family
- Source: MRMLS
- MLS ID: SW26136945
- Updated: 6/23/2026
- Added to Site: 19 day(s) ago
Interior
- Rooms/Areas: Laundry, All Bedrooms Down, Living Room, Den
- Interior Features: High Ceilings, Ceiling Fan(s), Recessed Lighting
- Fireplace: Yes
- Fireplace(s): Den
- Eating Areas: Breakfast Counter/Bar, Breakfast Nook
- Appliances: Gas Cooktop, Refrigerator, Barbecue, Double Oven, Dishwasher
- Flooring: Tile
Rooms
Bathrooms
- Total Bathrooms: 2
- Full Bathrooms: 2
Bedrooms
- Total Bedrooms: 2
Other Rooms
- Laundry: Inside
Additional Information
- Pool: Yes
- Pool Description: Indoor, Vinyl, Private
- Spa Description: None
Exterior
- Deck/Patio: Covered
Parking
- Carport Spaces: 2
- Parking: Gated, Carport, Driveway
Location
- County: San Bernardino
- Driving Directions: S Helen from either w Philadelphia or w Francis
School Information
- School District: Ontario-Montclair
- Elementary School: VISGRA
- Middle School: OAK
- High School: ONTARI
Community
- Community Features: Sidewalks, Suburban
Heating & Cooling
- Cooling Type: Central Air
- Heating Type: Central
Utilities
- Sewer: Public Sewer
- Water: Public
Structural Information
- Architectural Style: Traditional
- Structure Type: Single Family Residence
- Construction: Stucco
- Foundation: Concrete Perimeter
- Roof: Tile
- Common Walls: No Common Walls
- Windows: Shutters
- Disability Access: 2 or More Accessible Exits
- Entry Location: front
- Stories/Levels: One
- Stories Description: One
- Square Feet: 2,382
- Sq. Ft. Source: Public Records
- Year Built: 1970
- Year Built Source: Public Records
- Property Condition: Additions/Alterations
Lot Features
- Property View: Neighborhood
- Lot Size (Acres): 0.4121
- Lot Size (Sq. Ft.): 17,952
- Lot Size Source: Public Records
- Irrigation System: Sprinkler System
- Lot Description: Landscaped, 0-1 Unit/Acre, Front Yard, Lot 10000-19999 Sqft, Sprinkler System, Back Yard, Lawn
- Fencing (Description): Split Rail, Wrought Iron
Financial Considerations
- Price Per Sq. Ft.: $367.34
Disclosures and Reports
- Special Conditions: Trust, Standard
Listed by Versare Real Estate, Joshua Ayala
Get Pre-Approved Today
Schools
Schools serving 2032 South Helen
School Districts:Ontario-Montclair Elementary School District, Chaffey Joint Union High School District
| Name | Grades | Distance |
|---|---|---|
Vista Grande Elementary School, Ontario, CA 1390 West Francis Street, Ontario, CA 91762 | K-6 | 0.5 mi |
Oaks Middle School 1221 South Oaks Avenue, Ontario, CA 91762 | 7-8 | 1 mi |
Ontario High School 901 West Francis Street, Ontario, CA 91762 | 9-12 | 0.9 mi |
Disclaimer:
School attendance boundaries provided by ATTOM Data Solutions and are for reference only. Contact the school directly to verify enrollment eligibility.
Price & Sales History for 2032 South Helen
Date
Details
Price
Change
Source
6/23/2026
Listed
$875,000
—
MLS
Disclaimer: Historical sales information is derived from public records provided by the county offices. Information is not guaranteed and should be independently verified.

Tax History
Tax History for 2032 South Helen
Year
Property Taxes
Change
Tax Assessment
Change
2025
$1,871
2%
$175,190
2%
2024
$1,828
3%
$171,755
2%
2023
$1,775
1%
$168,387
2%
2022
$1,751
1%
$165,086
2%
2021
$1,738
2%
$161,849
1%
2020
$1,707
1%
$160,190
2%
2019
$1,691
1%
$157,049
2%
2018
$1,667
4%
$153,969
2%
2017
$1,606
4%
$150,950
2%
2016
$1,542
1%
$147,990
2%
2015
$1,531
3%
$145,767
2%
2014
$1,483
-1%
$142,911
—
2013
$1,497
—
$142,265
—
Disclaimer: Historical tax information is derived from public records provided by the county offices. Information is not guaranteed and should be independently verified.
Estimate the Cost
Estimate the Cost for 2032 South Helen
2032 South Helen, Ontario, CA 91762 (MLS# SW26136945) is a Single Family property with 2 bedrooms and 2 full bathrooms. 2032 South Helen is currently listed for $875,000 and was received on June 23, 2026. Want to learn more about 2032 South Helen? Do you have questions about finding other Single Family real estate for sale in Ontario? You can browse all Ontario real estate or contact a Coldwell Banker agent to request more information.