This is a carousel with tiles that activate property listing cards. Use the previous and next buttons to navigate.
1/1
$245,000
This is a carousel with tiles that activate property listing cards. Use the previous and next buttons to navigate.
1/1
Property Description
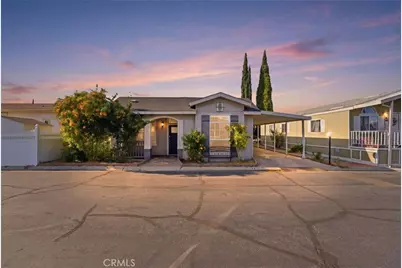
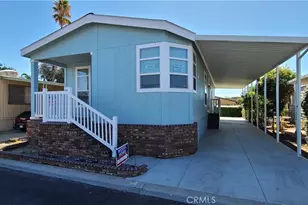
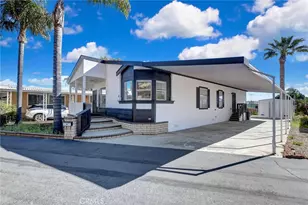
Welcome to this beautifully maintained 2017-built manufactured home offering 3 bedrooms, 2 bathrooms, and a bright open-concept floor plan. The remodeled kitchen features ample cabinetry, generous counter space, and a large center island that opens to the living area, making it perfect for everyday living and entertaining.
A recent upgrade includes new flooring throughout all of the bedrooms, creating a modern, carpet-free interior that's truly move-in ready. The spacious primary suite features an extra-deep closet and a private ensuite with dual sinks, a soaking tub, and a separate walk-in shower. The additional bedrooms provide flexibility for family, guests, or a home office.
Located in the desirable Lamplighter Ontario community, residents enjoy resort-style amenities including a clubhouse, swimming pool, spa, fitness center, playground, and beautifully maintained common areas. Conveniently located near shopping, dining, Ontario International Airport, and easy access to the 10 and 15 Freeways, this home offers the perfect combination of comfort, convenience, and value.
Full Property Details
Full Property Details for 2139 E 4th Street #Space 85
General
- Sold For: $245,000
- Status: Closed
- Type: Mobile Home
- Source: MRMLS
- MLS ID: PW26147935
- Added to Site: 130 day(s) ago
Interior
- Interior Features: Pantry, Open Floorplan, Storage
- Flooring: Laminate
Rooms
Bathrooms
- Total Bathrooms: 2
- Full Bathrooms: 2
Bedrooms
- Total Bedrooms: 3
Other Rooms
- Laundry: Inside, Electric Dryer Hookup, Washer Hookup
Additional Information
- Pool Description: Association, In-Ground, Community
Exterior
- Deck/Patio: Front Porch
Parking
- Carport Spaces: 2
Location
- County: San Bernardino
- Development Name: 686 - Ontario
- Driving Directions: East of Vineyard, when entering park go to second street and take a right
School Information
- School District: Ontario-Montclair
Heating & Cooling
- Cooling Type: Central Air
Utilities
- Water: Public
Structural Information
- Entry Location: Front Door
- Square Feet: 1,512
- Year Built: 2017
Manufactured Home
- Make: CMH Manufa
- Dimensions: 56 x 27
- Home to Remain: Yes
Park Information
- Park Name: Lamplighter Ontario Mobile Home Park
Lot Features
- Lot Size (Acres): 0.0309
- Lot Description: Street Lights, Suburban
Financial Considerations
- Price Per Sq. Ft.: $162.04
Listed by Real Broker, Ripdaman Maan
Sold by Exp Realty Of California Inc, George Cordova
Get Pre-Approved Today
Schools
Schools serving 2139 E 4th Street #Space 85
School Districts:Cucamonga Elementary School District, Chaffey Joint Union High School District
| Name | Grades | Distance |
|---|---|---|
Los Amigos Elementary School 8496 East 9th Street, Rancho Cucamonga, CA 91730 | K-5 | 1.6 mi |
Rancho Cucamonga Middle School 10022 Feron Boulevard, Rancho Cucamonga, CA 91730 | 6-8 | 1.6 mi |
Colony High School 3850 East Riverside Drive, Ontario, CA 91761 | 9-12 | 4.7 mi |
Disclaimer:
School attendance boundaries provided by ATTOM Data Solutions and are for reference only. Contact the school directly to verify enrollment eligibility.
Price & Sales History for 2139 E 4th Street #Space 85
Date
Details
Price
Change
Source
9/30/2026
Sold
$245,000
—
MLS
7/07/2026
Listed
$244,999
—
MLS
Disclaimer: Historical sales information is derived from public records provided by the county offices. Information is not guaranteed and should be independently verified.
2139 E 4th Street #Space 85, Ontario, CA 91764 (MLS# PW26147935) is a Mobile Home property that was sold at $245,000 on September 30, 2026. Want to learn more about 2139 E 4th Street #Space 85? Do you have questions about finding other Mobile Home real estate for sale in Ontario? You can browse all Ontario real estate or contact a Coldwell Banker agent to request more information.