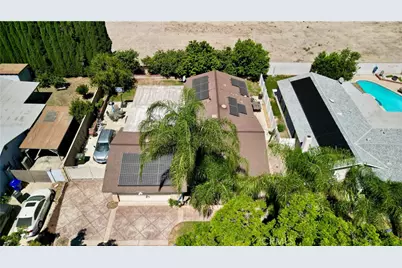
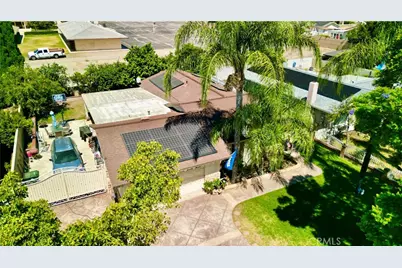
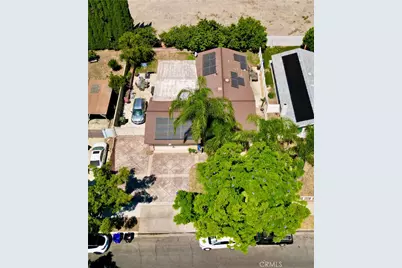
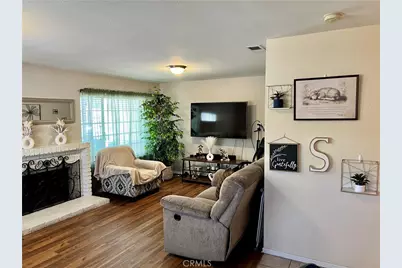
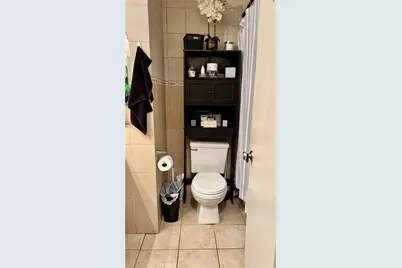
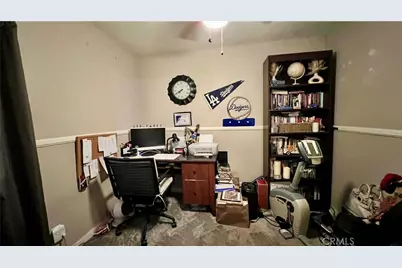
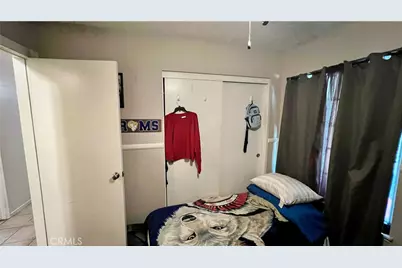
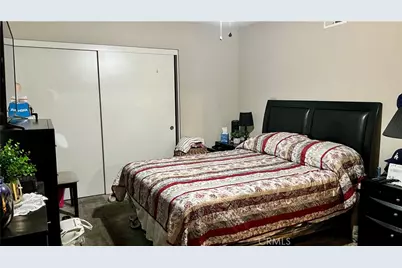
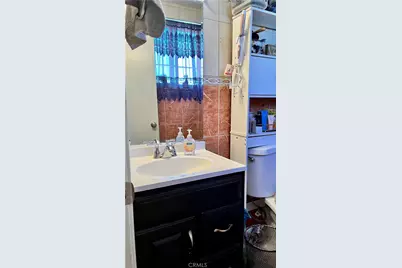
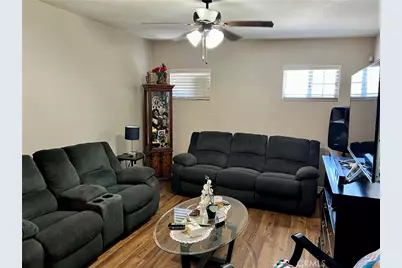
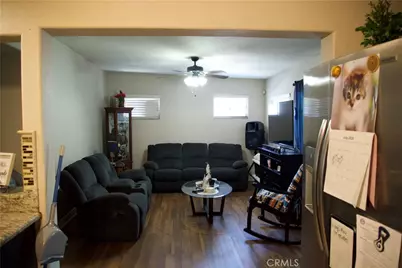
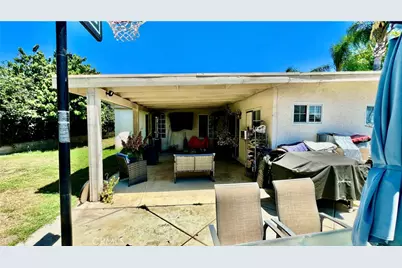
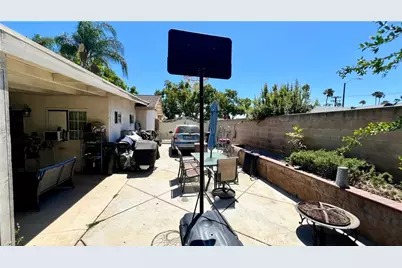
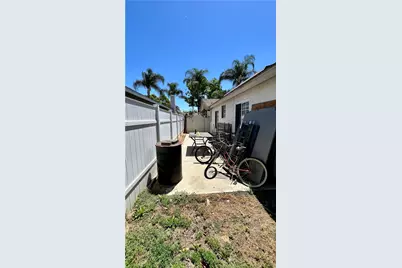
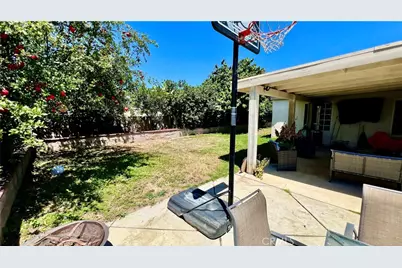
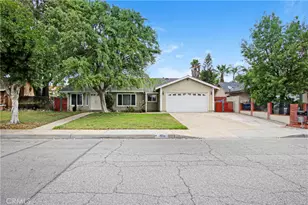
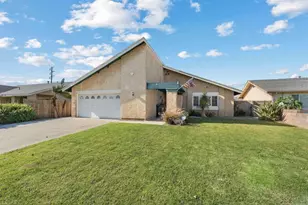
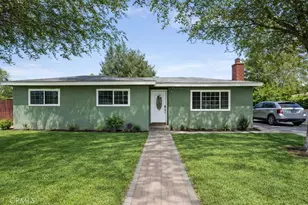
Full Property Details for 2152 S Cherry
General
- Price: $720,000
- Status: Active
- Type: Single Family
- Source: MRMLS
- MLS ID: CV26149997
- Updated: 7/11/2026
- Days on Market: 1 days
- Added to Site: Today
Interior
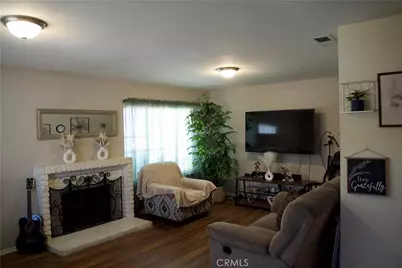
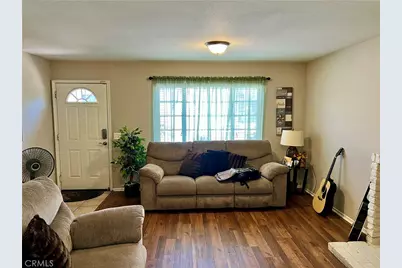
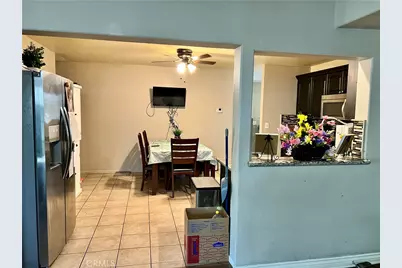
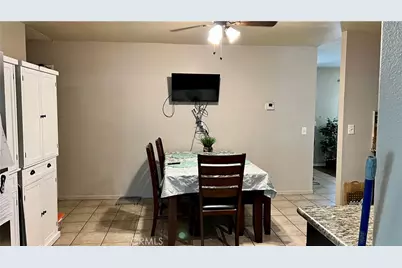
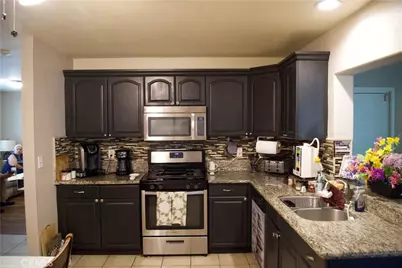
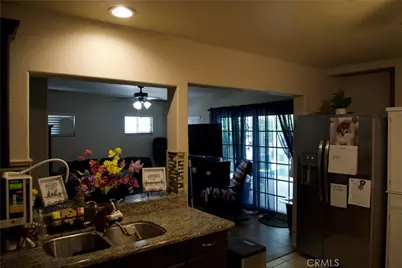
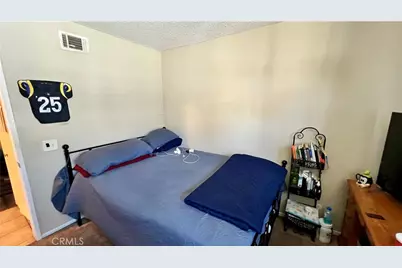
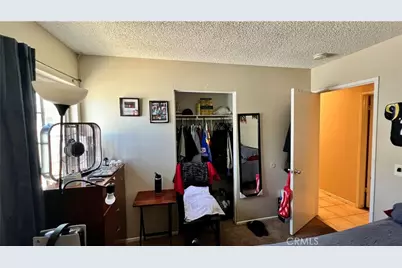
- Rooms/Areas: Laundry, All Bedrooms Down, Kitchen, Living Room, Family Room
- Fireplace: Yes
- Fireplace(s): Gas, Living Room
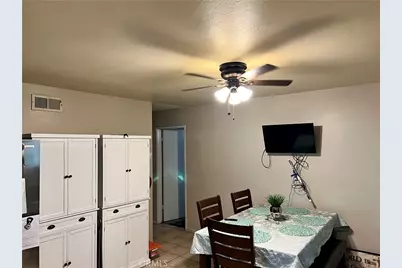
- Eating Areas: In Kitchen
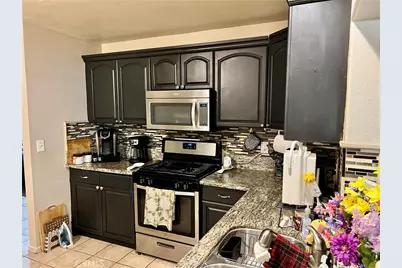
- Appliances: Water Heater, Built-In Range, Water Purifier, Gas Range, Gas Oven, Dishwasher
- Flooring: Tile, Carpet, Wood
Rooms
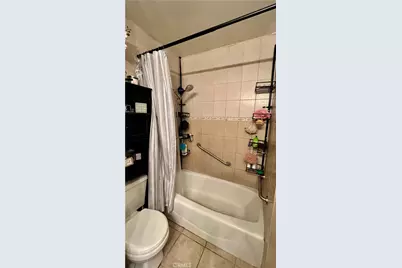
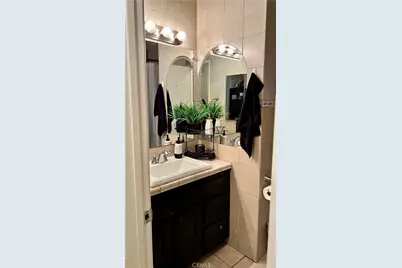
- Total Bathrooms: 2
- Full Bathrooms: 2
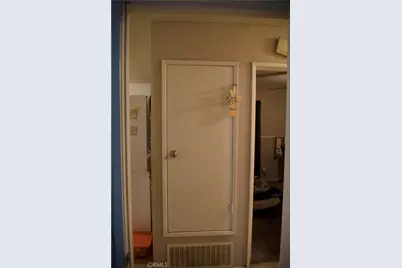
- Laundry: In Garage, Gas & Electric Dryer Hookup, Washer Hookup
Additional Information
- Pool Description: None
- Spa Description: None
Exterior
Parking
- Garage: Yes
- Garage Spaces: 2
- Carport Spaces: 2
- Parking: Garage, Private
Location
- County: San Bernardino
- Driving Directions: south of 60 off Philladelphia See map
- Direction Faces: East
School Information
- School District: Ontario-Montclair
Community
- Community Features: Street Lights, Storm Drains, Sidewalks, Suburban
Heating & Cooling
- Cooling Type: Central Air, Wall/Window Unit(s)
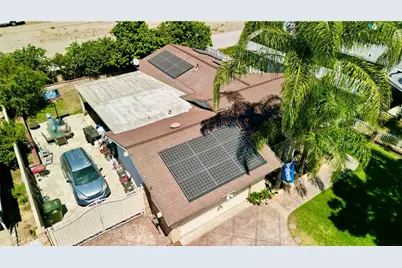
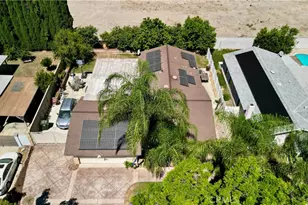
- Heating Type: Fireplace(s), Solar, Central
Utilities
- Sewer: Public Sewer
- Water: Public
Structural Information
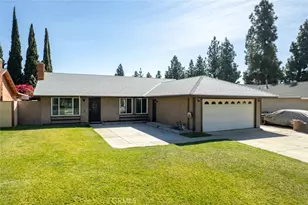
- Architectural Style: Modern
- Structure Type: Single Family Residence
- Construction: Stucco
- Foundation: Slab
- Roof: Shingle
- Common Walls: No Common Walls
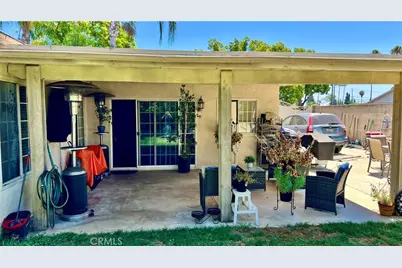
- Doors: Sliding Doors
- Entry Location: North side gate
- Stories/Levels: One
- Stories Description: One
- Square Feet: 1,488
- Sq. Ft. Source: Assessor
- Year Built: 1974
- Year Built Source: Public Records
Lot Features
- Property View: City Lights
- Lot Size (Acres): 0.1653
- Lot Size (Sq. Ft.): 7,200
- Lot Size Source: Assessor
- Irrigation System: Sprinkler System
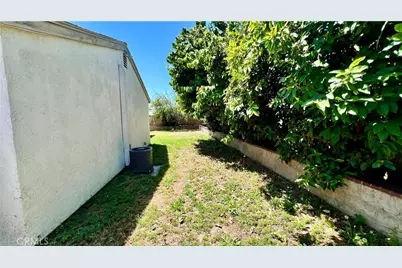
- Lot Description: Patio Home, Paved, Landscaped, 0-1 Unit/Acre, Sprinkler System, Back Yard, Lawn
- Fencing (Description): Brick
Financial Considerations
- Price Per Sq. Ft.: $483.87
Disclosures and Reports
- Special Conditions: Standard
Listed by Realty Masters & Associates, Uriel Vasquez Rangel and Realty Masters & Associates,, Vianna Padilla