This is a carousel with tiles that activate property listing cards. Use the previous and next buttons to navigate.
1/1
$5,000
This is a carousel with tiles that activate property listing cards. Use the previous and next buttons to navigate.
1/1
Property Description
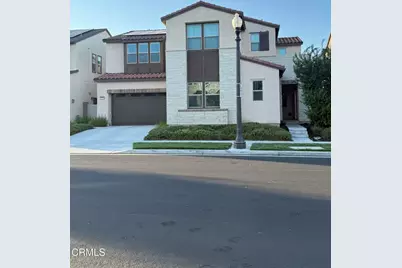
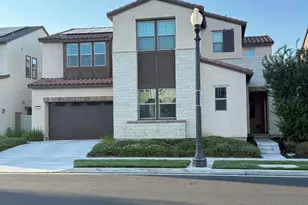
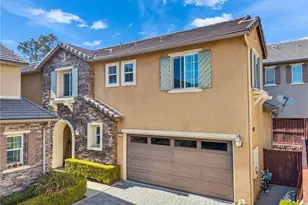
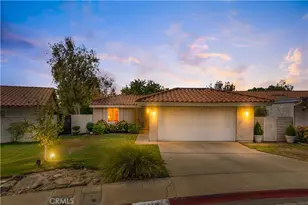
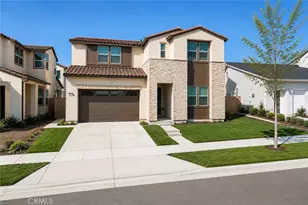
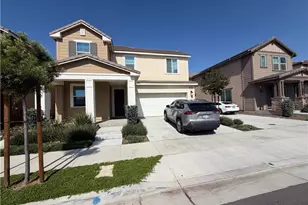
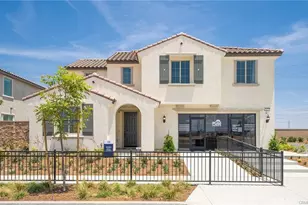
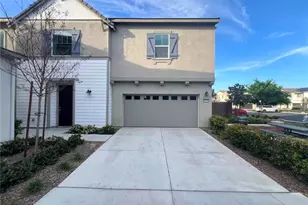
Experience refined living in this exceptional 3,700 square foot residence located in one of Ontario's desirable neighborhoods. Built in 2021, this beautifully designed home offers the appeal of newer construction with modern finishes, sophisticated style, and a spacious layout tailored for both comfort and entertaining.This expansive home features 5 generously sized bedrooms and 4 full bathrooms, including a highly sought-after downstairs bedroom and bath, perfect for guests, extended family, or a private executive office. The open-concept design is complemented by a spacious living room and formal dining area, creating an inviting atmosphere for elegant gatherings and everyday living alike.From its contemporary design to its like-new condition, every detail of this home reflects quality and convenience. With abundant living space, a versatile floor plan, and a premier Ontario location, this residence offers an outstanding lease opportunity for those seeking both luxury and functionality.Rental Terms: Small pets allowed. Tenant responsible for all utilities
Full Property Details
Full Property Details for 2531 E Harper St
General
- Rent: $5,000
- Status: Closed
- Type: Single Family
- Source: MRMLS
- MLS ID: P1-27229
- Added to Site: 50 day(s) ago
Rental Information
- Lease/Rent Term: 12 Months
Interior
- Rooms/Areas: Walk-In Closet, Primary Bedroom
- Fireplace: Yes
- Fireplace(s): Gas Starter
- Appliances: Microwave, Refrigerator, Gas Water Heater
- Furnishings: Unfurnished
Rooms
Bathrooms
- Total Bathrooms: 5
- Full Bathrooms: 4
- Half Bathrooms: 1
Bedrooms
- Total Bedrooms: 5
Other Rooms
- Laundry: Gas Dryer Hookup, Washer Hookup
Additional Information
- Pool Description: None
- Spa Description: None
Exterior
- Deck/Patio: None
Parking
- Garage: Yes
- Garage Spaces: 3
Location
- County: San Bernardino
- Subdivision: Not Applicable
- Driving Directions: Exit Archibald on the 60 FWY and head south towards the 91 FWY. Major crossing streets are Archibald and Merrill
Utilities
- Sewer: Public Sewer
- Water: Public
Structural Information
- Common Walls: No Common Walls
- Stories/Levels: Two
- Stories Description: Two
- Square Feet: 3,766
- Sq. Ft. Source: Public Records
- Year Built: 2021
Lot Features
- Property View: None
- Lot Size (Acres): 0.124
- Lot Size (Sq. Ft.): 5,400
- Lot Size Source: Public Records
- Lot Description: No Sprinklers
- Fencing (Description): None
Financial Considerations
- Price Per Sq. Ft.: $1.33
- Security Deposit: $5,000
- Pet Deposit: $250
- Terms: 12 Months
Listed and Sold by Avida & Associates, Victor Caro

Schools
Schools serving 2531 E Harper St
School Districts:Mountain View Elementary School District, Ontario, CA, Chaffey Joint Union High School District
| Name | Grades | Distance |
|---|---|---|
Grace Yokley Middle School 2947 South Turner Avenue, Ontario, CA 91761 | 7-8 | 2.6 mi |
Colony High School 3850 East Riverside Drive, Ontario, CA 91761 | 9-12 | 2.7 mi |
Disclaimer:
School attendance boundaries provided by ATTOM Data Solutions and are for reference only. Contact the school directly to verify enrollment eligibility.
Price History for 2531 E Harper St
Date
Details
Price
Change
Source
7/07/2026
Sold
$5,000
—
MLS
5/20/2026
Listed
$5,000
—
MLS
Disclaimer: Historical sales information is derived from public records provided by the county offices. Information is not guaranteed and should be independently verified.
2531 E Harper Street, Ontario, CA 91762 (MLS# P1-27229) is a Single Family property that was sold at $5,000 on July 07, 2026. Want to learn more about 2531 E Harper Street? Do you have questions about finding other real estate for sale or rent in Ontario? You can browse all Ontario rentals or contact a Coldwell Banker agent to request more information.