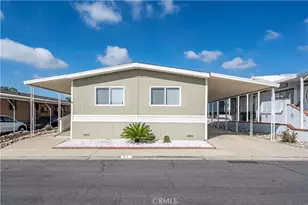
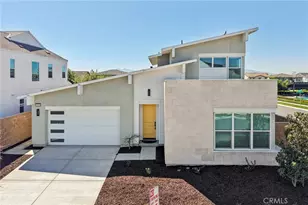
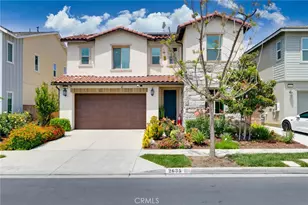
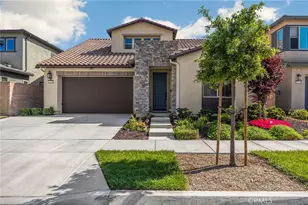
This is a carousel with tiles that activate property listing cards. Use the previous and next buttons to navigate.
1/2
$929,000 Coming Soon
This is a carousel with tiles that activate property listing cards. Use the previous and next buttons to navigate.
1/2
Property Description
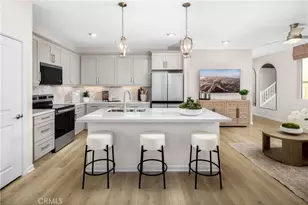
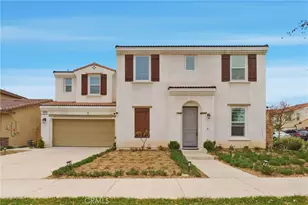
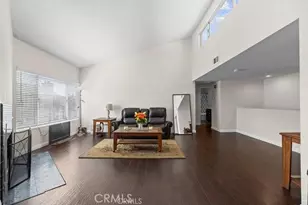
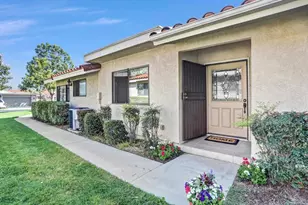
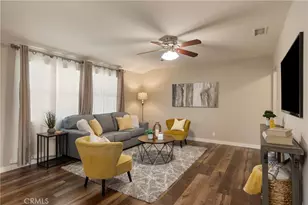
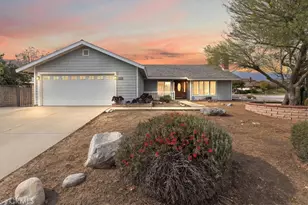
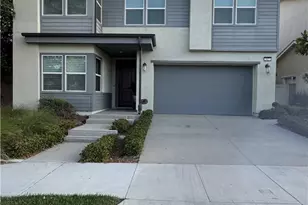
Welcome to the 2655 E Penelope, Ontario offers comfort, style, convenience, and elegance in this spacious 5-bedroom, 4-bathroom home featuring a den, loft, and California room. Offering approximately 2,947 sq. ft. of living space, this beautifully designed single-family residence is ideally located near a resort-style community park and amenities.>>> Step inside to discover soaring ceilings and a fully remodeled kitchen that truly serves as the heart of the home.>>> The chef-inspired kitchen features an oversized quartz island with elegant pendant lighting, double ovens, microwave, dishwasher, 5-burner gas cooktop, butler's pantry, extensive counter space, modern finishes, and plenty of room for entertaining family and friends.>>> The open-concept floor plan flows seamlessly into the dining area, spacious enough to accommodate a table for 10+ guests, and into the expansive living area with plenty of room for your favorite furnishings.>>> Sliding doors lead to the private California room, creating the perfect indoor-outdoor living experience.>>> Downstairs, you'll find a generously sized den along with a bedroom and full bathroom, making this home ideal for multi-generational living, guests, or a private home office setup.>>> Upstairs features a huge loft that can serve as a home theater, kids' playroom, secondary office, gym, or even be converted into a sixth bedroom.>>> The luxurious primary suite is filled with natural light from multiple windows and opens to a spa-inspired bathroom featuring dual vanities with upgraded quartz countertops, custom mirrors, soaking tub, walk-in shower, blinds, spacious walk-in closet, window, and upgraded mirrored closet doors.>>> The secondary bedrooms are thoughtfully positioned away from the primary suite for added privacy. The upstairs laundry room includes cabinetry and overhead shelving for added convenience.>>> The second bedroom is an en-suite with ample space for multiple furniture arrangements, while the generous third and fourth bedrooms share a hall bathroom with dual vanities.
Additional highlights include:
.Paid-in-full solar panel system
.3-car tandem garage
.Water-saving Rain Bird drip system located in the garage. >>> Situated in a friendly neighborhood close to parks, shopping, grocery stores, gas stations, and with easy freeway access, this move-in-ready home truly has it all.>>> Don't miss this incredible opportunity & schedule a private tour today. This stunning home will not last long!
Full Property Details
Full Property Details for 2655 E Penelope Ln
General
- Price: $929,000
- HOA FEE: $168/month
- Status: Coming Soon
- Type: Single Family
- Source: MRMLS
- MLS ID: OC26099148
- Updated: 5/24/2026
- Added to Site: 1 day(s) ago
Interior
- Rooms/Areas: Walk-In Closet, Exercise Room, Primary Bedroom, Walk-In Pantry, Laundry, Multi-Level Bedroom, Kitchen, Great Room, Living Room, Main Floor Bedroom, Family Room, Loft, Den, Primary Bathroom
- Interior Features: Wired for Data, Quartz Counters, High Ceilings, Recessed Lighting, Open Floorplan, Storage, Wired for Sound
- Fireplace(s): None
- Eating Areas: Breakfast Counter/Bar, Dining Room, Separated, Breakfast Nook
- Appliances: Gas Cooktop, Disposal, Microwave, Built-In Range, Trash Compactor, Self Cleaning Oven, Gas Water Heater, Tankless Water Heater, Gas Range, Double Oven, Gas Oven, Dishwasher
- Flooring: Carpet, Laminate
Rooms
Bathrooms
- Total Bathrooms: 4
- Full Bathrooms: 4
Bedrooms
- Total Bedrooms: 5
Other Rooms
- Laundry: Inside, Gas Dryer Hookup, Individual Room, Upper Level, Washer Hookup
Additional Information
- Shared Amenities: Pet Rules, Management, Playground, Pool, Dog Park, Barbecue, Clubhouse, Outdoor Cooking Area, Spa/Hot Tub
- Pool Description: Association, In-Ground
- Spa Description: Association, In-Ground
Exterior
- Deck/Patio: Covered, Brick, Screened, Open Patio
Parking
- Garage: Yes
- Garage Spaces: 3
- Parking: Garage, Concrete, Covered, Public, Tandem Garage, Garage (Direct Access), Garage (Single Door), Garage Faces Front, Driveway, Side-by-Side, Garage Door Opener, Parking Space
Location
- County: San Bernardino
- Driving Directions: Go north on Archibald and LT on Parkview and LT on Avery and LT on Penelope, property is on left side
- Direction Faces: South
School Information
- School District: Ontario-Montclair
- Elementary School: PARKVI
- Middle School: GRAYOK
- High School: COLONY
Community
- Community Features: Dog Park, Sidewalks, Suburban, Park
- Assoc. Name: Shadetree Communnity
Heating & Cooling
- Cooling Type: Central Air
- Heating Type: Central
Utilities
- Sewer: Public Sewer
- Water: Public
Structural Information
- Architectural Style: Contemporary
- Structure Type: Single Family Residence
- Builder: LANDSEA
- Construction: Brick, Concrete, Stucco, Block, Steel, Drywall Walls
- Foundation: Slab
- Roof: Concrete, Flat Tile
- Common Walls: No Common Walls
- Windows: Double-Pane Windows, Blinds, Screens
- Doors: Sliding Doors, Mirror Closet Door(s)
- Disability Access: None
- Entry Location: Front door
- Stories/Levels: Two
- Stories Description: Two
- Square Feet: 2,947
- Sq. Ft. Source: Assessor
- Year Built: 2020
- Year Built Source: Assessor
- Property Condition: Turnkey
Lot Features
- Property View: None
- Lot Size (Acres): 0.1077
- Lot Size (Sq. Ft.): 4,693
- Lot Size Source: Assessor
- Lot Dimensions: 4.693
- Irrigation System: Sprinkler System
- Lot Description: Sprinklers in Front, 0-1 Unit/Acre, Sprinklers Timer, Park Nearby, Drip Sprinkler System
- Fencing (Description): Block
Green Features
- Energy Generation: Solar
Financial Considerations
- Price Per Sq. Ft.: $315.24
- Association Fee: $168
- Assoc Fee Freq.: Monthly
Disclosures and Reports
- Special Conditions: Standard
- Inclusions: Security cameras in the California room
Listed by Realty One Group West, Steve Park
Get Pre-Approved Today
Schools
Schools serving 2655 E Penelope Ln
School Districts:Mountain View Elementary School District, Ontario, CA, Chaffey Joint Union High School District
| Name | Grades | Distance |
|---|---|---|
Grace Yokley Middle School 2947 South Turner Avenue, Ontario, CA 91761 | 7-8 | 2.5 mi |
Colony High School 3850 East Riverside Drive, Ontario, CA 91761 | 9-12 | 2.6 mi |
Disclaimer:
School attendance boundaries provided by ATTOM Data Solutions and are for reference only. Contact the school directly to verify enrollment eligibility.
Price & Sales History for 2655 E Penelope Ln
Date
Details
Price
Change
Source
5/24/2026
Listed
$929,000
42.05%
MLS
10/08/2020
Sold
$654,000
—
Public Record
Disclaimer: Historical sales information is derived from public records provided by the county offices. Information is not guaranteed and should be independently verified.
Tax History
Tax History for 2655 E Penelope Ln
Year
Property Taxes
Change
Tax Assessment
Change
2025
$12,448
2%
$690,253
2%
2024
$12,225
3%
$676,718
2%
2023
$11,877
1%
$663,449
2%
2022
$11,778
-3%
$650,440
2%
2021
$12,136
739%
$637,686
385%
2020
$1,447
—
$131,458
—
Disclaimer: Historical tax information is derived from public records provided by the county offices. Information is not guaranteed and should be independently verified.
Estimate the Cost
Estimate the Cost for 2655 E Penelope Ln
2655 E Penelope Lane, Ontario, CA 91762 (MLS# OC26099148) is a Single Family property with 5 bedrooms and 4 full bathrooms. 2655 E Penelope Lane is currently listed for $929,000 and was received on May 24, 2026. Want to learn more about 2655 E Penelope Lane? Do you have questions about finding other Single Family real estate for sale in Ontario? You can browse all Ontario real estate or contact a Coldwell Banker agent to request more information.