This is a carousel with tiles that activate property listing cards. Use the previous and next buttons to navigate.
1/1
$1,200,000
This is a carousel with tiles that activate property listing cards. Use the previous and next buttons to navigate.
1/1
Property Description
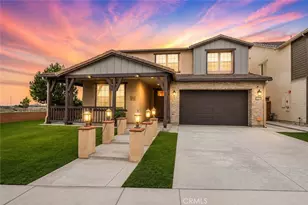
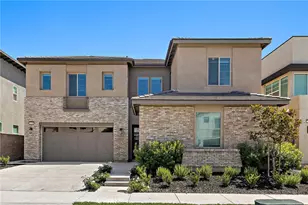
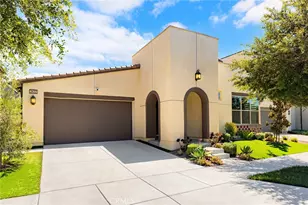
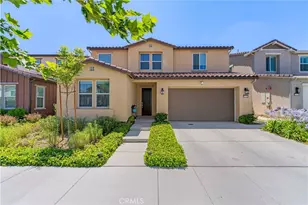
Welcome to this exceptional residence in the highly sought-after Park Place community of Ontario. Offering approximately 3,984 square feet of thoughtfully designed living space-one of the largest and most rarely available floor plans in the community-the home features 5 bedrooms, 5 bathrooms, a 3-car garage, and a highly desirable layout that perfectly blends luxury, comfort, and functionality.
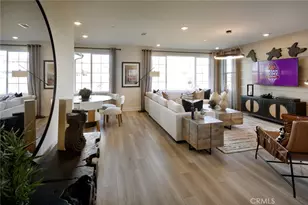
The heart of the home is the beautifully upgraded gourmet kitchen, featuring elegant French-style cabinetry, an oversized center island, a built-in double-door refrigerator, a generous walk-in pantry, and abundant storage. The open-concept layout seamlessly connects the kitchen and living areas, creating a bright, airy space ideal for both everyday living and entertaining.
A desirable first-floor Senior Suite provides convenient stair-free living for extended family, guests, or multi-generational households. Also on the main level is a private home office, while upstairs offers a spacious Loft, providing flexible space for a media room, children's play area, study space, or additional family living.
The luxurious primary suite features a spacious layout, spa-inspired bathroom, and an oversized walk-in closet. Additional highlights include a fully paid-off solar system, offering long-term energy savings and enhanced efficiency.
Residents of Park Place enjoy outstanding resort-style amenities, including a grand clubhouse, swimming pools, spa, fitness center, sports courts, parks, and beautifully maintained community spaces.
Conveniently located just minutes from Walmart, Costco, Sprouts, 99 Ranch Market, shopping, dining, and major freeways (60 & 71), this home also falls within a highly rated school district, making it an excellent choice for families seeking both quality education and an exceptional lifestyle.
Combining an outstanding floor plan, premium upgrades, an unbeatable location, and one of the community's most desirable larger layouts, this is a rare opportunity you won't want to miss.
Full Property Details
Full Property Details for 2795 Devonshire Ln
General
- Sold For: $1,200,000
- HOA FEE: $163/month
- Status: Closed
- Type: Single Family
- Source: MRMLS
- MLS ID: WS26181559
- Added to Site: 65 day(s) ago
Interior
- Rooms/Areas: Jack & Jill, Walk-In Closet, Primary Bedroom, Walk-In Pantry, Laundry, Guest/Maid's Quarters, Office, Kitchen, Main Floor Bedroom, Family Room, Loft, Primary Suite, Primary Bathroom
- Interior Features: Pantry, Recessed Lighting, Open Floorplan, In-Law Floorplan
- Fireplace: Yes
- Fireplace(s): Family Room
- Eating Areas: Family Kitchen
- Appliances: Gas Cooktop, Refrigerator, Tankless Water Heater, Range Hood, Dishwasher
- Flooring: Laminate
Rooms
Bathrooms
- Total Bathrooms: 5
- Full Bathrooms: 4
- Half Bathrooms: 1
Bedrooms
- Total Bedrooms: 5
Other Rooms
- Laundry: Individual Room
Additional Information
- Shared Amenities: Gym/Exercise Room, Playground, Tennis Court(s), Pool, Meeting Room, Dog Park, Clubhouse, Spa/Hot Tub, Picnic Area
- Pool Description: Association
- Spa Description: Association
Exterior
- Deck/Patio: Covered, Front Porch, Concrete, Open Patio, Patio
Parking
- Garage: Yes
- Garage Spaces: 3
Location
- County: San Bernardino
- Driving Directions: At the intersection of S Archibald Ave and Merrill Ave, head east on Merrill Ave. Turn right at the first street, S McCleve Way W. Pass Oxford Ln, then turn right onto Devonshire Ln. The property is the first home on the right (on the corner lot).
School Information
- School District: Chaffey Joint Union High
Community
- Community Features: Curbs, Dog Park, Street Lights
- Assoc. Name: PARK PLACE
Heating & Cooling
- Cooling Type: Central Air
- Heating Type: Central
Utilities
- Sewer: Public Sewer
- Water: Public
Structural Information
- Structure Type: Single Family Residence
- Roof: Tile
- Common Walls: No Common Walls
- Entry Location: Front Door
- Stories/Levels: Two
- Stories Description: Two
- Square Feet: 3,984
- Sq. Ft. Source: Assessor
- Year Built: 2015
- Year Built Source: Public Records
Lot Features
- Property View: None
- Lot Size (Acres): 0.1777
- Lot Size Source: Assessor
- Lot Description: Corner Lot, Level with Street, Lot 6500-9999, Back Yard, Lawn
Financial Considerations
- Price Per Sq. Ft.: $301.2
- Association Fee: $163
- Assoc Fee Freq.: Monthly
Disclosures and Reports
- Special Conditions: Standard
Listed by Wetrust Realty, Yani Zhang and Wetrust Realty, SHAWN LI
Sold by Compass, Nolasco Blandon and Compass, Berta Blandon

Get Pre-Approved Today
Schools
Schools serving 2795 Devonshire Ln
School Districts:Mountain View Elementary School District, Ontario, CA, Chaffey Joint Union High School District
| Name | Grades | Distance |
|---|---|---|
Grace Yokley Middle School 2947 South Turner Avenue, Ontario, CA 91761 | 7-8 | 2.9 mi |
Colony High School 3850 East Riverside Drive, Ontario, CA 91761 | 9-12 | 2.8 mi |
Disclaimer:
School attendance boundaries provided by ATTOM Data Solutions and are for reference only. Contact the school directly to verify enrollment eligibility.
Price & Sales History for 2795 Devonshire Ln
Date
Details
Price
Change
Source
9/28/2026
Sold
$1,200,000
1.01%
MLS
8/25/2026
Listed
$1,188,000
—
MLS
Disclaimer: Historical sales information is derived from public records provided by the county offices. Information is not guaranteed and should be independently verified.
2795 Devonshire Lane, Ontario, CA 91762 (MLS# WS26181559) is a Single Family property that was sold at $1,200,000 on September 28, 2026. Want to learn more about 2795 Devonshire Lane? Do you have questions about finding other Single Family real estate for sale in Ontario? You can browse all Ontario real estate or contact a Coldwell Banker agent to request more information.