This is a carousel with tiles that activate property listing cards. Use the previous and next buttons to navigate.
1/55
$609,000
This is a carousel with tiles that activate property listing cards. Use the previous and next buttons to navigate.
1/55
Property Description
LET'S MAKE A DEAL!!
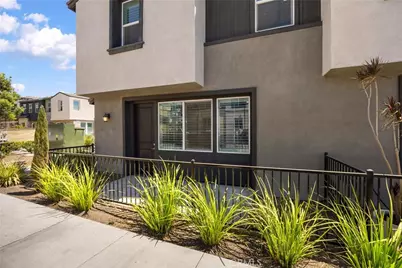
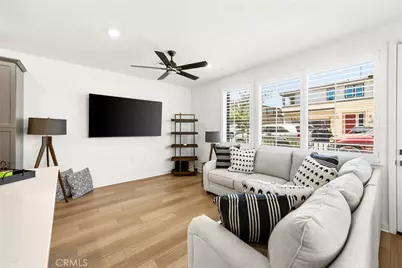
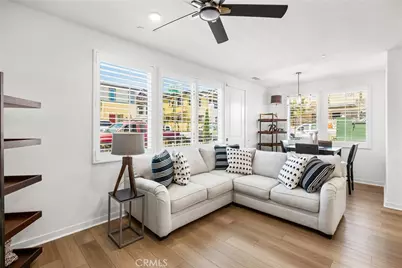
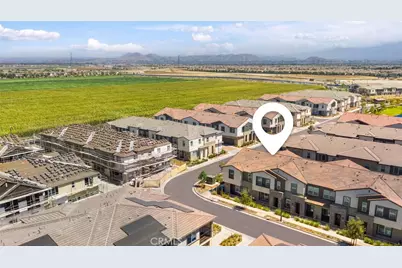
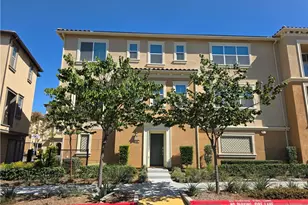
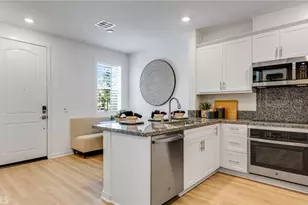
LOCATION-PEMIUM END UNIT in the Falloncrest Community of Ontario Ranch. This premium end-unit home offers 3 bedrooms, 2.5 bathrooms, and 1,593 square feet of thoughtfully designed living space. Ideally located near the community entrance and just a short walk to the resort-style amenities, this home combines convenience with a long list of quality upgrades.
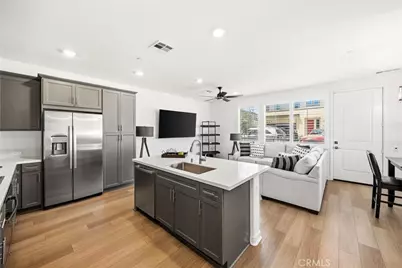
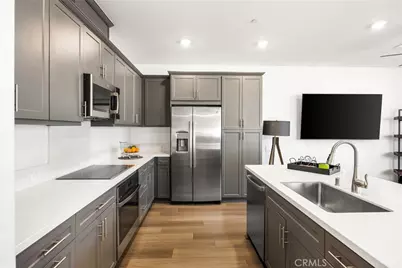
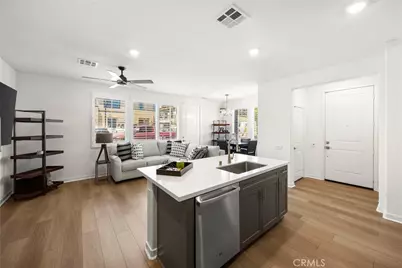
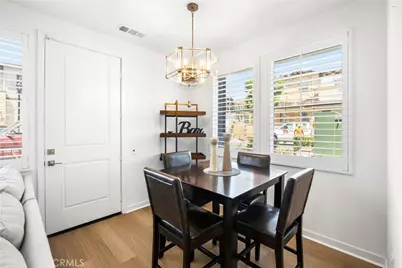
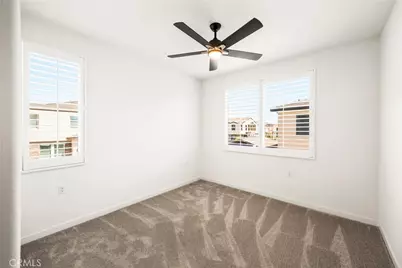
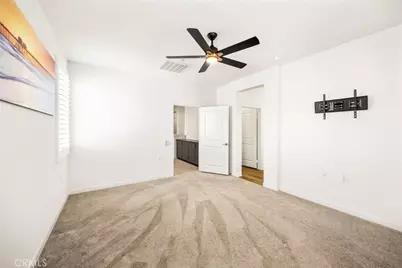
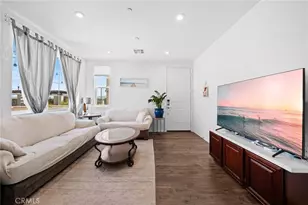
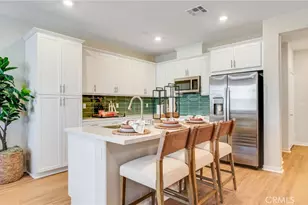
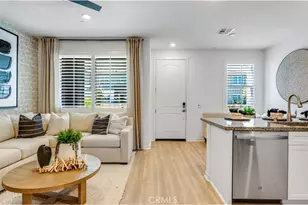
The first floor offers extra wide door-ways for a roomy feel and features upgraded flooring, a light and airy interior, and a neutral color palette that is ready for your personal touch. The kitchen is equipped with a stainless steel farmhouse sink, microwave, dishwasher, refrigerator, and plenty of workspace for everyday living and entertaining. Matching ceiling fans with remote controls and plantation shutters throughout add a polished finish to every room.
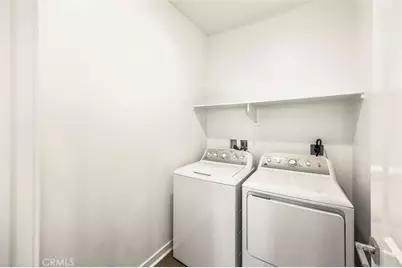
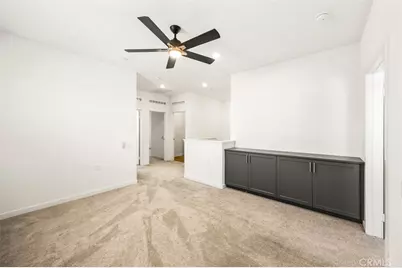
Walk upstairs to an open loft area, laundry room with washer and dryer, 2 bedrooms, large bath and a nice size primary suite. The large primary bath has dual sinks, bathtub and walk in shower. All appliances are like new, including the washer, dryer, refrigerator, TV, microwave, and dishwasher, making this home truly move-in ready.
Energy-efficient features include OWNED SOLAR (approximately a $25,000 value) and TESLA WHOLE HOME BACK UP BATTERY for added peace of mind.
Additional UPGRADES - upgraded flooring (approximately $11,893) Wood Plantation Shutters, Premium Homesite ($3,000)
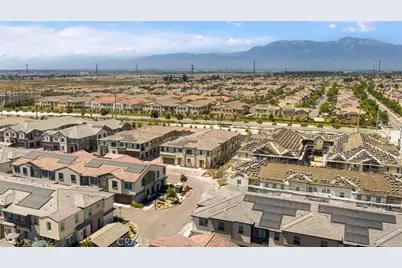
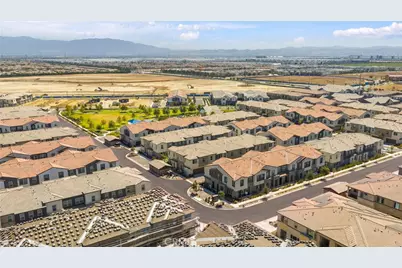
Residents of Falloncrest enjoy resort-style amenities including a swimming pool, clubhouse, parks, dog park, picnic areas, and a tot lot. Shopping, dining, and everyday conveniences are just minutes away, with easy access to major commuter routes.
Don't miss the opportunity to make this your new home. Call me now to schedule your private tour and experience everything this beautiful Falloncrest home has to offer.
Full Property Details
Full Property Details for 2843 E Bedford Privado
General
- Price: $609,000
- HOA FEE: $308/month
- Status: Active
- Type: Condo
- Source: MRMLS
- MLS ID: CV26150690
- Updated: 10/8/2026
- Days on Market: 94 days
- Added to Site: 94 day(s) ago
Interior
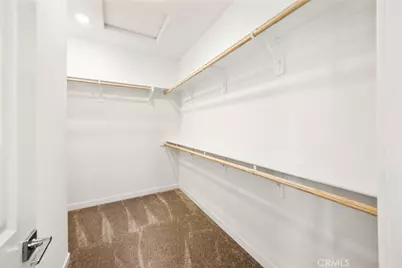
- Rooms/Areas: Walk-In Closet, Primary Bedroom, Entry, Laundry, Recreation, Kitchen, Family Room, Loft, Primary Bathroom
- Interior Features: Corian Counters, High Ceilings, Ceiling Fan(s), Open Floorplan
- Fireplace(s): None
- Eating Areas: Breakfast Nook
- Appliances: ENERGY STAR Qualified Appliances, ENERGY STAR Qualified Water Heater, Electric Range, Electric Cooktop
- Flooring: Vinyl, Carpet
Rooms
Bathrooms
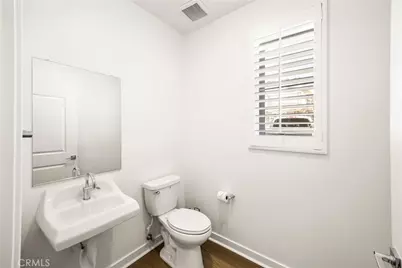
- Total Bathrooms: 3
- Full Bathrooms: 2
- Half Bathrooms: 1
Bedrooms
- Total Bedrooms: 3
Other Rooms
- Laundry: Individual Room, Upper Level, Washer Included
Additional Information
- Shared Amenities: Management, Playground, Pool, Dog Park, Clubhouse, Picnic Area
- Pool Description: Community
- Spa Description: Community
Exterior
- Deck/Patio: Concrete, Enclosed, Patio
Parking
- Garage: Yes
- Garage Spaces: 2
- Parking: Garage, Garage Faces Rear
Location
- County: San Bernardino
- Driving Directions: Ontario Ranch Rd. to Broadway Ave.
School Information
- School District: Mountain View
Community
- Community Features: Dog Park, Sidewalks
- Assoc. Name: Keystone
Heating & Cooling
- Cooling Type: Central Air
- Heating Type: Central
Utilities
- Sewer: Public Sewer
- Water: Public
Structural Information
- Architectural Style: Modern
- Structure Type: Condominium
- Builder: Lennar
- Common Walls: 1 Common Wall
- Entry Location: first floor
- Stories/Levels: Two
- Stories Description: Two
- Square Feet: 1,593
- Sq. Ft. Source: Assessor
- Year Built: 2025
- Year Built Source: Seller
- Property Condition: Turnkey
Unit Information
- Units in Complex: 156
Lot Features
- Property View: City Lights, Neighborhood
- Lot Size (Acres): 0.023
- Lot Size (Sq. Ft.): 1,000
- Lot Size Source: Assessor
Green Features
- Energy Efficient: Appliances
- Energy Generation: Solar
Financial Considerations
- Price Per Sq. Ft.: $382.3
- Association Fee: $308
- Assoc Fee Freq.: Monthly
Disclosures and Reports
- Special Conditions: Standard
- Inclusions: TV, all appliances- Washer, Dryer, Refrigerator, dishwasher, Paid Solar plus Tesla back up house battery, Furnishings
Listed by Century 21 Masters, Shawn Oglesby

Get Pre-Approved Today
Schools
Schools serving 2843 E Bedford Privado
School Districts:Mountain View Elementary School District, Ontario, CA, Chaffey Joint Union High School District
| Name | Grades | Distance |
|---|---|---|
Grace Yokley Middle School 2947 South Turner Avenue, Ontario, CA 91761 | 7-8 | 1.8 mi |
Colony High School 3850 East Riverside Drive, Ontario, CA 91761 | 9-12 | 1.9 mi |
Disclaimer:
School attendance boundaries provided by ATTOM Data Solutions and are for reference only. Contact the school directly to verify enrollment eligibility.
Price & Sales History for 2843 E Bedford Privado
Date
Details
Price
Change
Source
8/25/2026
Price Reduced
$609,000
-1.77%
MLS
7/10/2026
Listed
$620,000
—
MLS
Disclaimer: Historical sales information is derived from public records provided by the county offices. Information is not guaranteed and should be independently verified.
Estimate the Cost
Estimate the Cost for 2843 E Bedford Privado
2843 E Bedford Privado, Ontario, CA 91762 (MLS# CV26150690) is a Condo property with 3 bedrooms, 2 full bathrooms and 1 partial bathroom. 2843 E Bedford Privado is currently listed for $609,000 and was received on July 10, 2026. Want to learn more about 2843 E Bedford Privado? Do you have questions about finding other Condo real estate for sale in Ontario? You can browse all Ontario real estate or contact a Coldwell Banker agent to request more information.