This is a carousel with tiles that activate property listing cards. Use the previous and next buttons to navigate.
1/45
$968,000
This is a carousel with tiles that activate property listing cards. Use the previous and next buttons to navigate.
1/45
Property Description
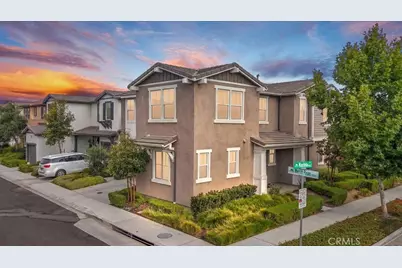
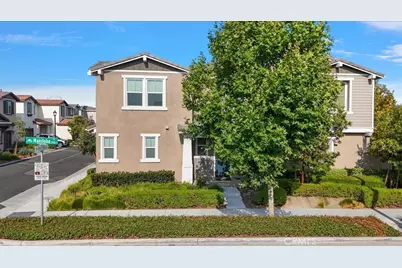
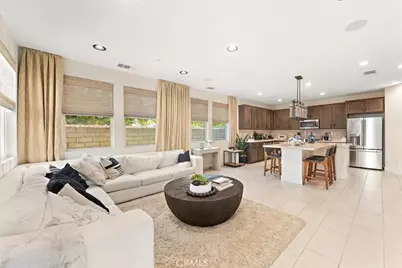
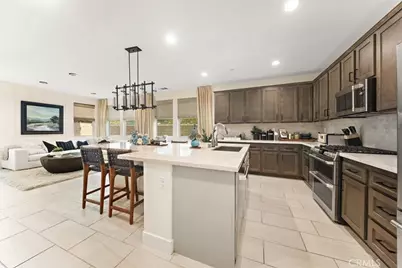
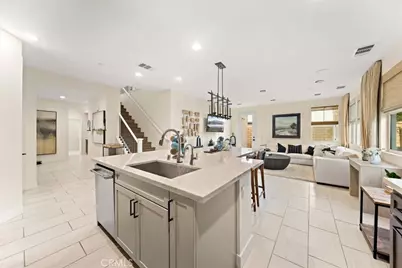
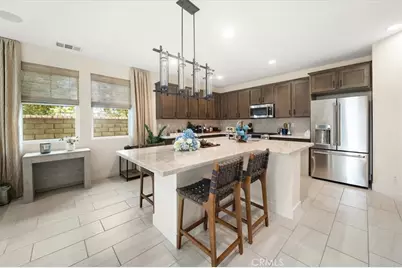
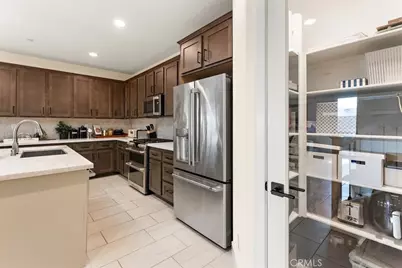
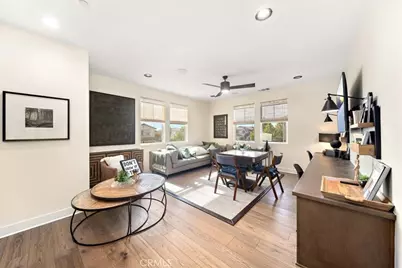
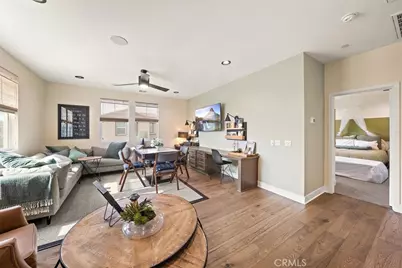
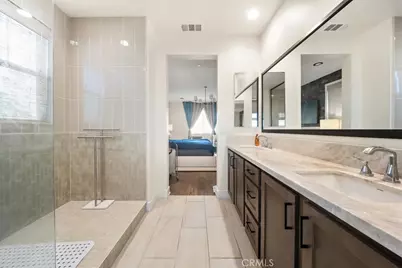
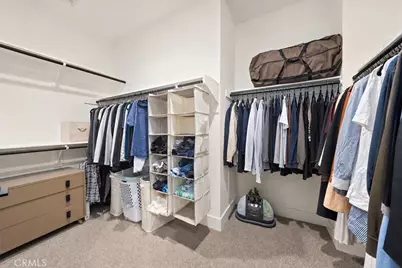
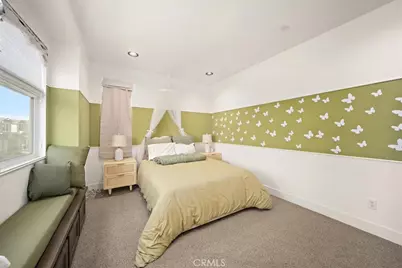
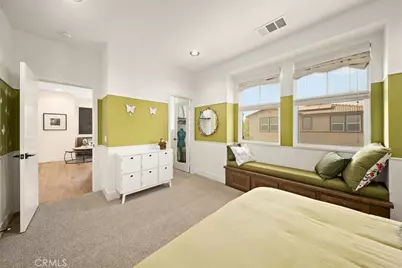
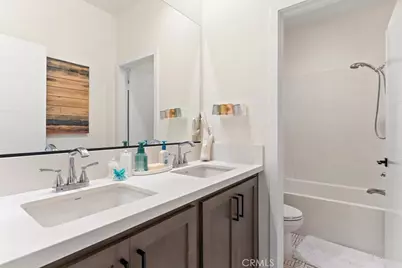
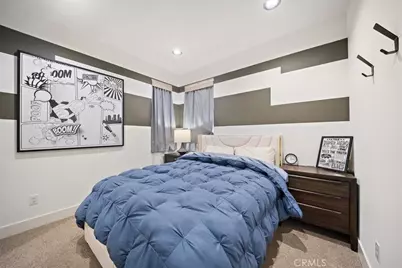
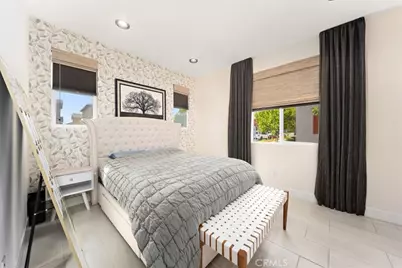
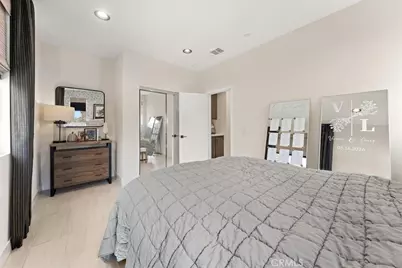
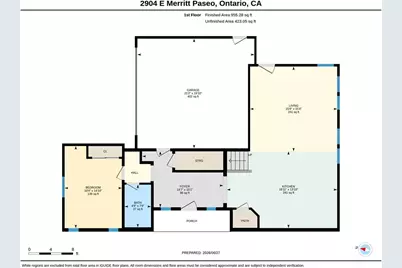
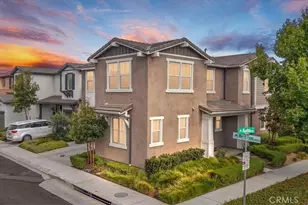
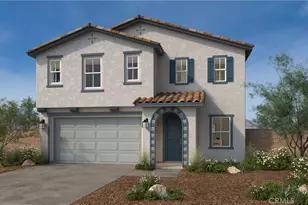
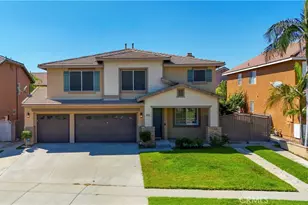
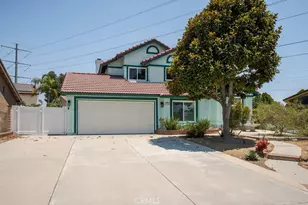
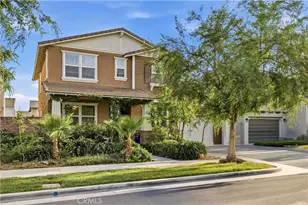
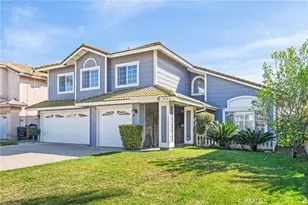
Experience elevated living in this beautiful former model home in Ontario Ranch, showcasing thoughtful upgrades and refined finishes throughout. The inviting main level features seamless tile flooring, a private bedroom and full bath, and a beautifully upgraded kitchen with granite countertops, enhanced cabinetry, a spacious pantry, and breakfast counter seating. Upstairs, the spacious primary bedroom features two walk-in closets and a large upgraded shower. The upstairs laundry room offers generous cabinet storage, while custom garage cabinetry provides even more space for organization. A sophisticated, move-in-ready home designed for modern living, comfort, and style.
Full Property Details
Full Property Details for 2904 E Merritt Paseo
General
- Price: $968,000
- HOA FEE: $115/month
- Status: Active
- Type: Single Family
- Source: MRMLS
- MLS ID: OC26139189
- Updated: 8/7/2026
- Days on Market: 44 days
- Added to Site: 44 day(s) ago
Interior
- Rooms/Areas: Primary Bedroom, Primary Bathroom, Primary Suite, Laundry, Main Floor Primary Bedroom, Main Floor Bedroom, Loft, Living Room, Family Room, Kitchen, Walk-In Closet
- Interior Features: Ceiling Fan(s), Pantry, Recessed Lighting, Granite Counters
- Fireplace(s): None
- Eating Areas: Breakfast Counter/Bar
- Appliances: Gas Cooktop, Microwave, Tankless Water Heater, Gas Range, Water Line to Refrigerator, Gas Oven, Dishwasher
- Flooring: Tile, Wood
Rooms
Bathrooms
- Total Bathrooms: 3
- Full Bathrooms: 3
Bedrooms
- Total Bedrooms: 4
Other Rooms
- Laundry: Gas Dryer Hookup, Individual Room, Upper Level, Washer Hookup
Additional Information
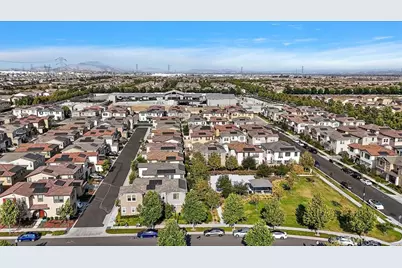
- Shared Amenities: Playground, Picnic Area
- Pool Description: None
Exterior
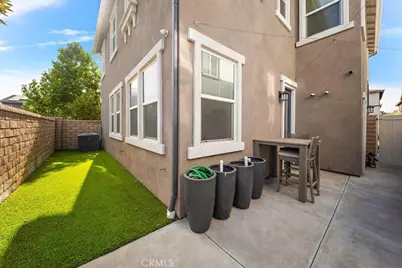
- Deck/Patio: Concrete
Parking
- Garage: Yes
- Garage Spaces: 2
- Parking: Garage
Location
- County: San Bernardino
- Driving Directions: Google Map
School Information
- School District: Chaffey Joint Union High
Community
- Community Features: Park
- Assoc. Name: Seabreeze Management Company
Heating & Cooling
- Cooling Type: Central Air
- Heating Type: Central
Utilities
- Sewer: Public Sewer
- Water: Public
Structural Information
- Structure Type: Single Family Residence
- Common Walls: No Common Walls
- Entry Location: 1
- Stories/Levels: Two
- Stories Description: Two
- Square Feet: 2,365
- Sq. Ft. Source: Assessor
- Year Built: 2021
- Year Built Source: Builder
Lot Features
- Property View: None
- Lot Size (Acres): 0.0724
- Lot Size (Sq. Ft.): 3,155
- Lot Size Source: Assessor
- Lot Description: 0-1 Unit/Acre
Financial Considerations
- Price Per Sq. Ft.: $409.3
- Association Fee: $115
- Assoc Fee Freq.: Monthly
Disclosures and Reports
- Special Conditions: Standard
Listed by Douglas Elliman of California, Sean Wang

Get Pre-Approved Today
Schools
Schools serving 2904 E Merritt Paseo
School Districts:Mountain View Elementary School District, Ontario, CA, Chaffey Joint Union High School District
| Name | Grades | Distance |
|---|---|---|
Grace Yokley Middle School 2947 South Turner Avenue, Ontario, CA 91761 | 7-8 | 1.4 mi |
Colony High School 3850 East Riverside Drive, Ontario, CA 91761 | 9-12 | 1.5 mi |
Disclaimer:
School attendance boundaries provided by ATTOM Data Solutions and are for reference only. Contact the school directly to verify enrollment eligibility.
Price & Sales History for 2904 E Merritt Paseo
Date
Details
Price
Change
Source
7/09/2026
Listed
$968,000
12.56%
MLS
2/16/2024
Sold
$860,000
—
Public Record
Disclaimer: Historical sales information is derived from public records provided by the county offices. Information is not guaranteed and should be independently verified.
Tax History
Tax History for 2904 E Merritt Paseo
Year
Property Taxes
Change
Tax Assessment
Change
2025
$14,280
—
$894,744
2%
2025
$14,280
15%
$877,200
23%
2024
$12,392
3%
$713,690
2%
2023
$12,018
1%
$699,696
2%
2022
$11,914
—
$685,976
—
Disclaimer: Historical tax information is derived from public records provided by the county offices. Information is not guaranteed and should be independently verified.
Estimate the Cost
Estimate the Cost for 2904 E Merritt Paseo
2904 E Merritt Paseo, Ontario, CA 91761 (MLS# OC26139189) is a Single Family property with 4 bedrooms and 3 full bathrooms. 2904 E Merritt Paseo is currently listed for $968,000 and was received on July 09, 2026. Want to learn more about 2904 E Merritt Paseo? Do you have questions about finding other Single Family real estate for sale in Ontario? You can browse all Ontario real estate or contact a Coldwell Banker agent to request more information.