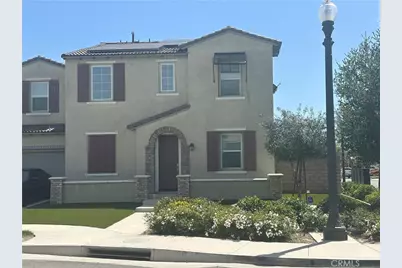
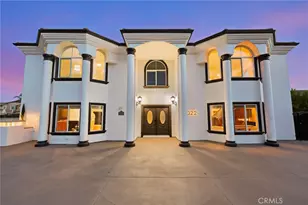
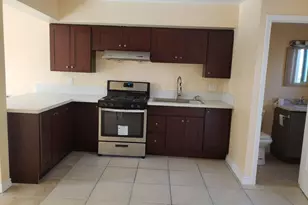
This is a carousel with tiles that activate property listing cards. Use the previous and next buttons to navigate.
1/1
$4,200
This is a carousel with tiles that activate property listing cards. Use the previous and next buttons to navigate.
1/1
Property Description
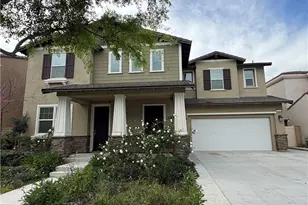
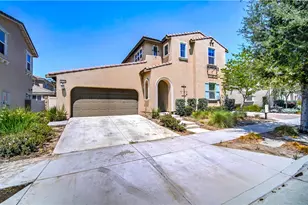
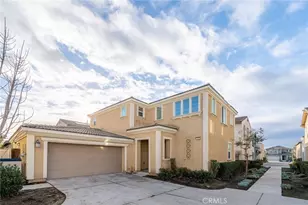
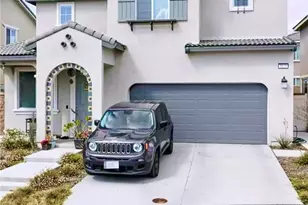
5 Bedroom 3.5 Bath 3173 sq. ft. home with 9.6 Kw solar system. Centrally located between I-15, Pomona Freeway 60, Cantu-Galleano Ranch Rd and Euclid Ave #83. This home was built in 2021 and still looks new. Main entry opens to the second floor and upstairs loft. One bedroom bath suite downstairs. Gourmet kitchen opens to the family room and outdoor space making it great for entertaining. 5 burner gas cooktop, double ovens, microwave and a large kitchen island with stone countertops and lots of cabinet space. There's a separate dining room which can be used as a formal living room or den. Upstairs is the laundry room with tiled floor, the centralized data hub is here for your modem placement, there are Wi-Fi extenders throughout the home. Next to the laundry room is another full bath with tiled floor and stone counter. Main room floors and hallways have laminate flooring. There's a whole house fan to save AC use and cool the home at night. Master Bedroom and 3 other bedrooms upstairs. Master bath has tiled floors and stone counters with double sink and separate bath and shower. Large walk in closet. Artificial grass front and rear to save on water expense and yard work. Covered patio in rear with a free standing canopy area. 3 car garage and space in driveway for 2-4 more. There are parks close by.
2920 E Bourbon St is a house located in San Bernardino County and the 91761 ZIP Code. This area is served by the Mountain View Elementary School District attendance zone.
Full Property Details
Full Property Details for 2920 E Bourbon St
General
- Rent: $4,200
- Status: Closed
- Type: Single Family
- Source: MRMLS
- MLS ID: SW26084186
- Added to Site: 61 day(s) ago
Rental Information
- Lease/Rent Term: 12 Months
Interior
- Rooms/Areas: Formal Entry, Foyer, Kitchen, Main Floor Bedroom
- Fireplace(s): None
- Eating Areas: Breakfast Counter/Bar, L-Shaped Dining Area, Dining Room
- Furnishings: Unfurnished
Rooms
Bathrooms
- Total Bathrooms: 4
- Full Bathrooms: 3
- Half Bathrooms: 1
Bedrooms
- Total Bedrooms: 5
Other Rooms
- Laundry: Gas Dryer Hookup, Individual Room, Upper Level, Washer Hookup
Additional Information
- Pool Description: None
Parking
- Garage: Yes
- Garage Spaces: 3
- Parking: Paved, Garage Faces Front, Driveway
Location
- County: San Bernardino
- Driving Directions: I-15 S t0 exit 105 Cantu-Galleano Ranch Rd, rt o Broadway, Lt on Wilshire way, left on S Canal way right on Bourbon. House on South corner.
School Information
- School District: Chaffey Joint Union High
Heating & Cooling
- Cooling Type: Whole House Fan, Central Air
- Heating Type: Central
Utilities
- Sewer: Public Sewer
- Water: Public
Structural Information
- Common Walls: No Common Walls
- Entry Floor Number: 1
- Entry Location: front
- Stories/Levels: Two
- Stories Description: Two
- Square Feet: 3,173
- Sq. Ft. Source: Assessor
- Year Built: 2021
Additional Structures
- Other Structures: Gazebo
Lot Features
- Property View: Mountain(s)
- Lot Size (Acres): 0.1492
- Lot Size (Sq. Ft.): 6,498
- Lot Size Source: Assessor
- Irrigation System: Sprinkler System
- Lot Description: Corner Lot, Level with Street, Lot 6500-9999, Rectangular Lot, Level, Sprinkler System
Financial Considerations
- Price Per Sq. Ft.: $1.32
- Security Deposit: $4,200
- Key Deposit: $50
- Terms: 12 Months
Listed and Sold by Century 21 Masters, Ken Morin

Schools
Schools serving 2920 E Bourbon St
School Districts:Mountain View Elementary School District, Ontario, CA, Chaffey Joint Union High School District
| Name | Grades | Distance |
|---|---|---|
Grace Yokley Middle School 2947 South Turner Avenue, Ontario, CA 91761 | 7-8 | 1.6 mi |
Colony High School 3850 East Riverside Drive, Ontario, CA 91761 | 9-12 | 1.7 mi |
Disclaimer:
School attendance boundaries provided by ATTOM Data Solutions and are for reference only. Contact the school directly to verify enrollment eligibility.
Price History for 2920 E Bourbon St
Date
Details
Price
Change
Source
5/21/2026
Sold
$4,200
—
MLS
5/09/2026
Listed
$4,200
—
MLS
Disclaimer: Historical sales information is derived from public records provided by the county offices. Information is not guaranteed and should be independently verified.
2920 E Bourbon Street, Ontario, CA 91761 (MLS# SW26084186) is a Single Family property that was sold at $4,200 on May 21, 2026. Want to learn more about 2920 E Bourbon Street? Do you have questions about finding other real estate for sale or rent in Ontario? You can browse all Ontario rentals or contact a Coldwell Banker agent to request more information.