This is a carousel with tiles that activate property listing cards. Use the previous and next buttons to navigate.
1/27
$570,000 Just Listed
This is a carousel with tiles that activate property listing cards. Use the previous and next buttons to navigate.
1/27
Property Description
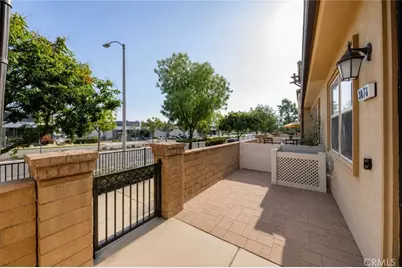
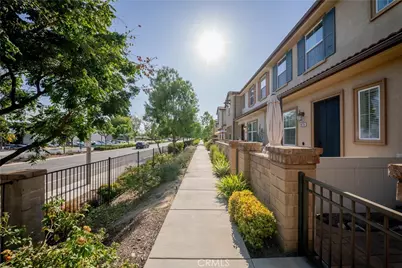
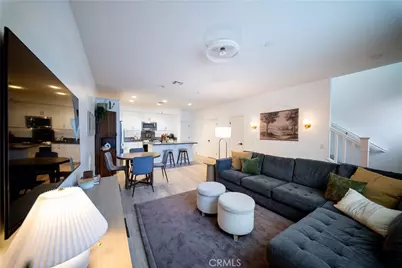
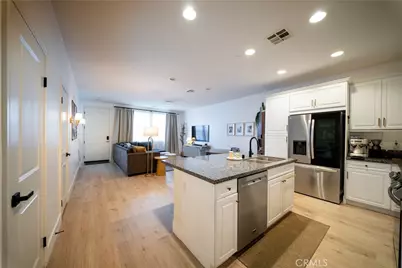
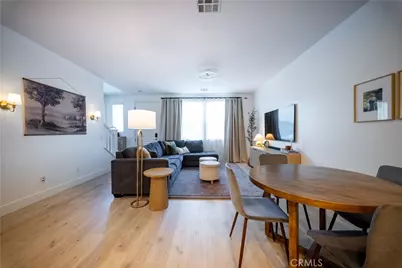
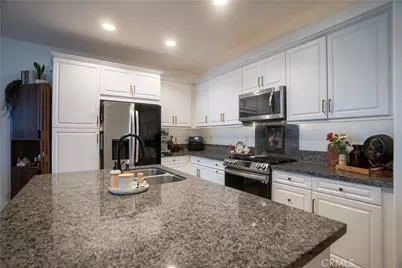
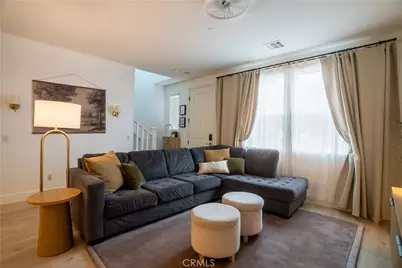
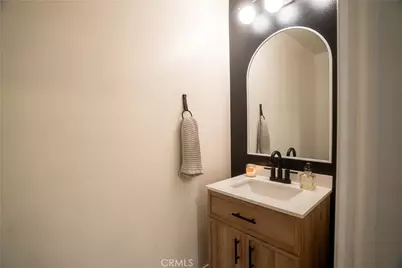
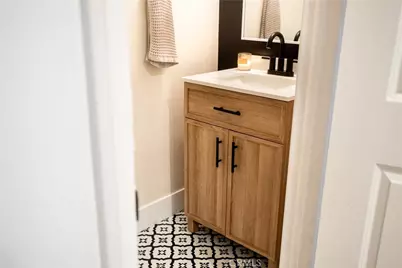
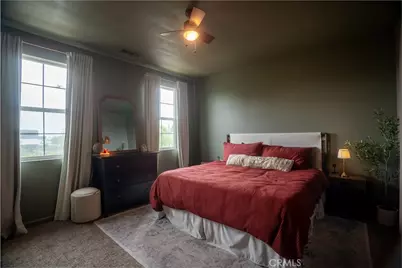
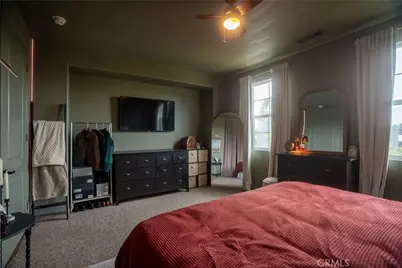
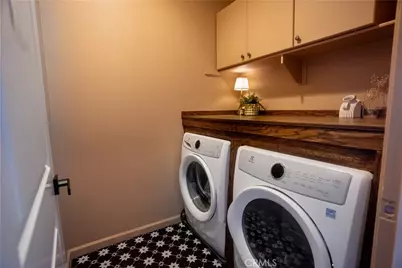
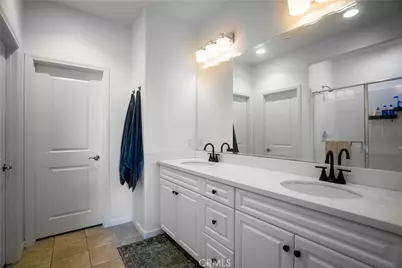
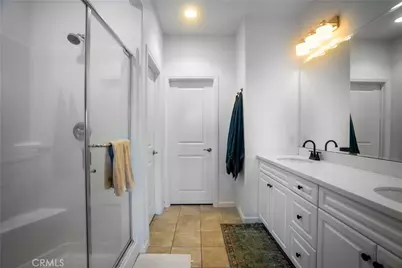
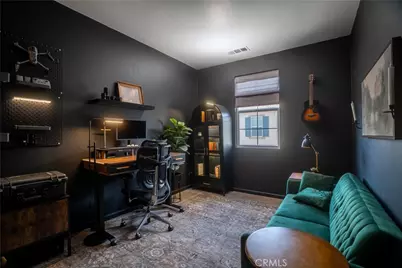
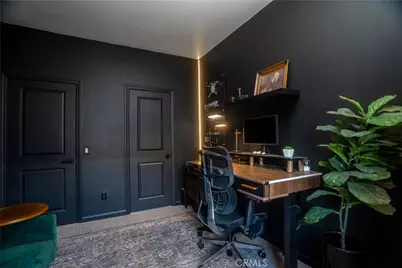
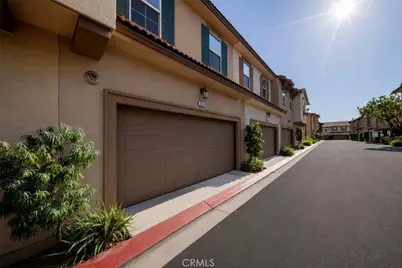
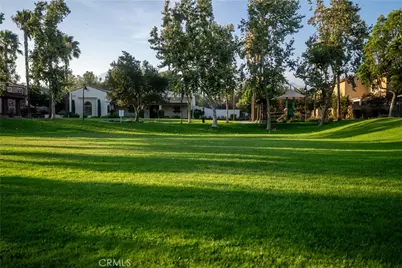
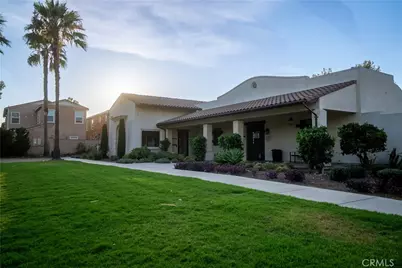
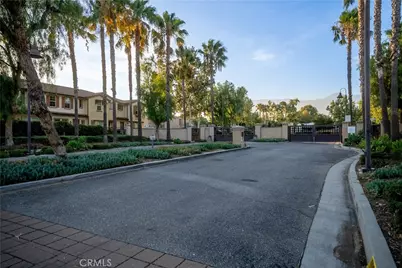
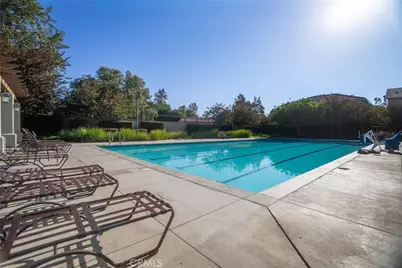
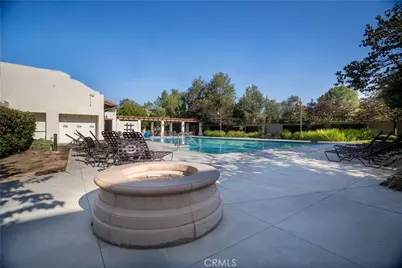
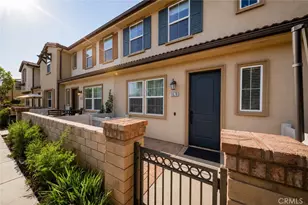
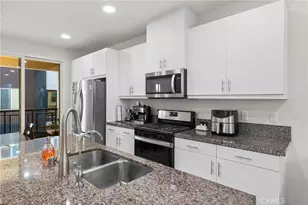
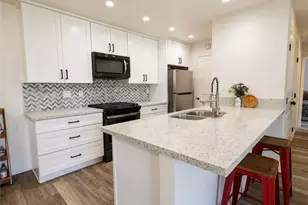
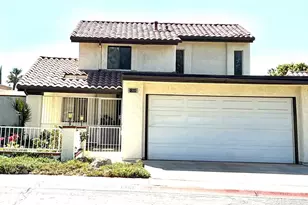
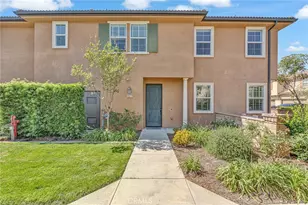
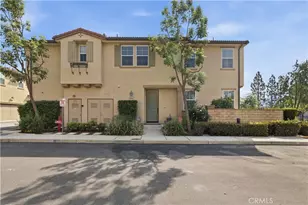
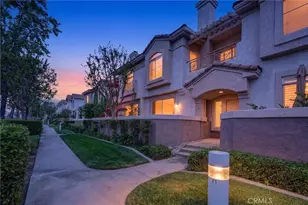
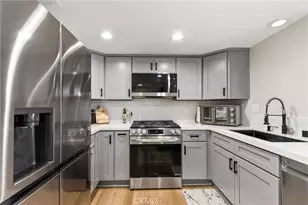
Welcome to 3078 E Via Rosso, a stylish 3-bedroom, 2.5-bath condo offering 1,462 square feet of thoughtfully designed living space inside Ontario's gated Parkside community. The open-concept main level features updated laminate flooring and a spacious living and dining area that flows into the kitchen, complete with abundant cabinetry, granite countertops, a large center island with bar seating, and stainless steel appliances. A convenient half bathroom completes the first floor. Upstairs, you'll find all three bedrooms, two full bathrooms, and a dedicated laundry room. The spacious primary suite offers plenty of room to unwind along with a walk-in closet and private en-suite bathroom. Additional features include a tankless water heater, a flexible secondary bedroom currently styled as a dramatic home office and an attached 2 car garage for convenience. Beyond the home, Parkside offers an impressive collection of amenities, including a large open grass area, playground, Olympic-size swimming pool, and outdoor fire pit-all within a gated community. Conveniently located near Ontario International Airport, Ontario Mills, Topgolf, Victoria Gardens, shopping, dining, and major freeways, and with a low tax rate of approximately 1.1%, this home offers a combination of comfort, style, and accessibility in the heart of the Inland Empire.
Full Property Details
Full Property Details for 3078 E Via Rosso
General
- Price: $570,000
- HOA FEE: $176/month
- Status: Active
- Type: Condo
- Source: MRMLS
- MLS ID: CV26152888
- Updated: 7/14/2026
- Days on Market: 1 days
- Added to Site: 2 day(s) ago
Interior
- Rooms/Areas: Laundry, All Bedrooms Up, Kitchen, Family Room, Primary Suite
- Interior Features: Pantry, Recessed Lighting, Granite Counters
- Fireplace(s): None
- Eating Areas: In Kitchen, In Family Room
- Appliances: Water Heater, Microwave, Refrigerator, Gas Range, Dishwasher
- Flooring: Tile, Carpet, Laminate
Rooms
Bathrooms
- Total Bathrooms: 3
- Full Bathrooms: 2
- Half Bathrooms: 1
Bedrooms
- Total Bedrooms: 3
Other Rooms
- Laundry: Individual Room, Upper Level
Additional Information
- Shared Amenities: Playground, Pool, Firepit, Barbecue, Security, Picnic Area
- Pool: Yes
- Pool Description: Association, In-Ground, Community, Private
- Spa Description: None
Exterior
- Deck/Patio: Front Porch, Slab
Parking
- Garage: Yes
- Garage Spaces: 2
- Parking: Garage Faces Rear
Location
- County: San Bernardino
- Driving Directions: Head North on Archibald from exiting the 10 freeway, turn right on Inland Empire BLVD, turn left on Via Molinara, right on Via Fiano to park in the stalls. Property is along the fence on Inland Empire blvd.
- Direction Faces: South
School Information
- School District: Chaffey Joint Union High
- High School: COLONY
Community
- Community Features: Street Lights, Sidewalks
- Assoc. Name: Sedona
Heating & Cooling
- Cooling Type: Central Air
- Heating Type: Central
Utilities
- Sewer: Public Sewer
- Water: Public
Structural Information
- Architectural Style: Modern
- Structure Type: Condominium
- Construction: Stucco
- Foundation: Slab
- Roof: Tile
- Common Walls: 2 Common Walls (or More)
- Windows: Double-Pane Windows
- Disability Access: None
- Entry Location: 1
- Stories/Levels: Two
- Stories Description: Two
- Square Feet: 1,462
- Sq. Ft. Source: Assessor
- Year Built: 2017
- Year Built Source: Assessor
- Property Condition: Turnkey, Updated/Remodeled
Unit Information
- Units in Complex: 302
Lot Features
- Property View: Mountain(s), Neighborhood
- Lot Size (Acres): 0.0233
- Lot Size (Sq. Ft.): 1,016
- Lot Size Source: Assessor
- Lot Description: Walking Street
- Fencing (Description): Block
Financial Considerations
- Price Per Sq. Ft.: $389.88
- Association Fee: $176
- Assoc Fee Freq.: Monthly
- Other Fee: $154
- Other Fee Type: Association Fee 2
- Other Fee Freq.: Monthly
Disclosures and Reports
- Special Conditions: Standard
Listed by Omega Real Estate, Zachary Blount

Get Pre-Approved Today
Schools
Schools serving 3078 E Via Rosso
School Districts:Cucamonga Elementary School District, Chaffey Joint Union High School District
| Name | Grades | Distance |
|---|---|---|
The Ontario Center 835 North Center Avenue, Ontario, CA 91764 | K-5 | 0.3 mi |
Rancho Cucamonga Middle School 10022 Feron Boulevard, Rancho Cucamonga, CA 91730 | 6-8 | 1.7 mi |
Colony High School 3850 East Riverside Drive, Ontario, CA 91761 | 9-12 | 3.8 mi |
Disclaimer:
School attendance boundaries provided by ATTOM Data Solutions and are for reference only. Contact the school directly to verify enrollment eligibility.
Price & Sales History for 3078 E Via Rosso
Date
Details
Price
Change
Source
7/13/2026
Listed
$570,000
—
MLS
Disclaimer: Historical sales information is derived from public records provided by the county offices. Information is not guaranteed and should be independently verified.
Estimate the Cost
Estimate the Cost for 3078 E Via Rosso
3078 E Via Rosso, Ontario, CA 91764 (MLS# CV26152888) is a Condo property with 3 bedrooms, 2 full bathrooms and 1 partial bathroom. 3078 E Via Rosso is currently listed for $570,000 and was received on July 13, 2026. Want to learn more about 3078 E Via Rosso? Do you have questions about finding other Condo real estate for sale in Ontario? You can browse all Ontario real estate or contact a Coldwell Banker agent to request more information.