This is a carousel with tiles that activate property listing cards. Use the previous and next buttons to navigate.
1/1
$1,800
This is a carousel with tiles that activate property listing cards. Use the previous and next buttons to navigate.
1/1
Property Description
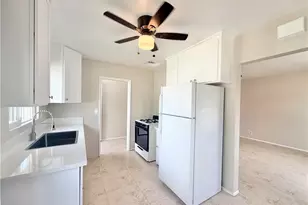
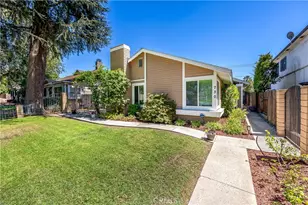
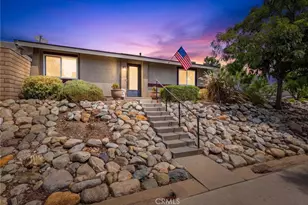
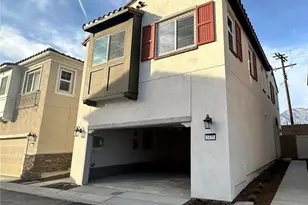
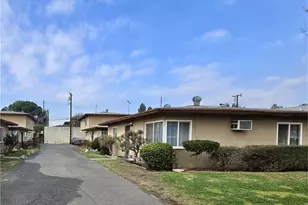
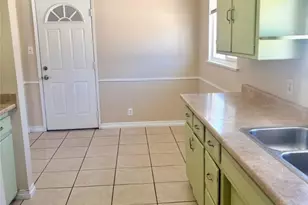
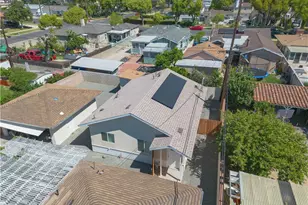
* SINGLE LEVEL* FRONT UNIT * Close to park, shopping and restaurants. 2 very spacious bedrooms and 1 bath * New Paint throughout * Tile flooring throughout * Living room, dining area, cute kitchen with white cabinets, NEW quartz countertops, refrigerator and gas range * Wall heat and air * Ceiling fan in every room. One car detached garage and one car tandem parking. Front Yard * Included in rent: Water and Trash. * Laundry: None * Pet Policy: No Pets * Rent: $1,900 / Security Deposit: $ 1,900 / $45 per Adult Processing Fee - Cashier's Check or Money Order only for Application Fee, Security Deposit and Processing Fee. NO smoking/vaping. One application per person living in property 18 and over. We require all original applications be delivered to our offices by prospective tenant. All tenants must carry renters insurance for the totality of their lease. Please be sure to read our entire application. Square footage and lot sizes are estimated. Minimum one year lease.
Full Property Details
Full Property Details for 313 N Beverly Ct
General
- Rent: $1,800
- Status: Closed
- Type: Triplex
- Source: MRMLS
- MLS ID: CV26091731
- Added to Site: 87 day(s) ago
Rental Information
- Lease/Rent Term: 12 Months
Interior
- Rooms/Areas: All Bedrooms Down
- Fireplace(s): None
- Eating Areas: L-Shaped Dining Area
- Appliances: Refrigerator, Gas Range
- Furnishings: Unfurnished
- Flooring: Tile
Rooms
Bathrooms
- Total Bathrooms: 1
- Full Bathrooms: 1
Bedrooms
- Total Bedrooms: 2
Other Rooms
- Laundry: None
Additional Information
- Pool Description: None
- Spa Description: None
Exterior
- Deck/Patio: None
Parking
- Garage: Yes
- Garage Spaces: 1
- Parking: Garage
Location
- County: San Bernardino
- Driving Directions: Vesta and San Antonio
School Information
- School District: Chaffey Joint Union High
Heating & Cooling
- Cooling Type: Wall/Window Unit(s)
- Heating Type: Wall Furnace
Utilities
- Sewer: Public Sewer
- Water: Public
Structural Information
- Common Walls: 1 Common Wall
- Entry Floor Number: 1
- Entry Location: 1
- Stories/Levels: One
- Stories Description: One
- Square Feet: 770
- Sq. Ft. Source: Assessor
- Year Built: 1952
Lot Features
- Property View: Neighborhood
- Lot Size (Acres): 0.1818
- Lot Size (Sq. Ft.): 7,920
- Lot Size Source: Assessor
- Lot Description: Cul-de-Sac
Financial Considerations
- Price Per Sq. Ft.: $2.34
- Security Deposit: $1,900
- Terms: 12 Months
Listed and Sold by The Labrada Group, Rudy LaBrada

Schools
Schools serving 313 N Beverly Ct
School Districts:Ontario-Montclair Elementary School District, Chaffey Joint Union High School District
| Name | Grades | Distance |
|---|---|---|
Hawthorne Elementary School, Ontario, CA 705 West Hawthorne Street, Ontario, CA 91762 | K-6 | 1.2 mi |
Vina Danks Middle School 1020 North Vine Avenue, Ontario, CA 91762 | 7-8 | 0.8 mi |
Chaffey High School 1245 North Euclid Avenue, Ontario, CA 91762 | 9-12 | 1.1 mi |
Disclaimer:
School attendance boundaries provided by ATTOM Data Solutions and are for reference only. Contact the school directly to verify enrollment eligibility.
Price History for 313 N Beverly Ct
Date
Details
Price
Change
Source
7/01/2026
Sold
$1,800
-5.26%
MLS
6/03/2026
Price Reduced
$1,900
-2.56%
MLS
4/28/2026
Listed
$1,950
—
MLS
Disclaimer: Historical sales information is derived from public records provided by the county offices. Information is not guaranteed and should be independently verified.
313 N Beverly Court, Ontario, CA 91762 (MLS# CV26091731) is a Triplex property that was sold at $1,800 on July 01, 2026. Want to learn more about 313 N Beverly Court? Do you have questions about finding other real estate for sale or rent in Ontario? You can browse all Ontario rentals or contact a Coldwell Banker agent to request more information.