This is a carousel with tiles that activate property listing cards. Use the previous and next buttons to navigate.
1/35
$819,000 Sale Pending
This is a carousel with tiles that activate property listing cards. Use the previous and next buttons to navigate.
1/35
Property Description
Exceptional Value in Ontario Ranch's Grand Park Community!
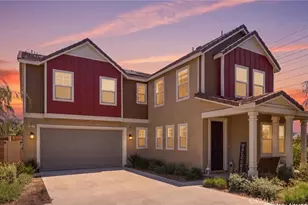
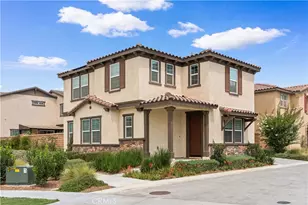
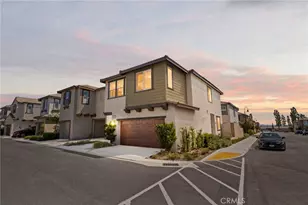
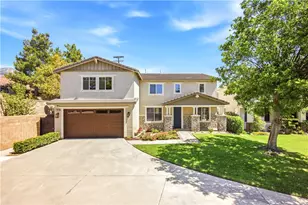
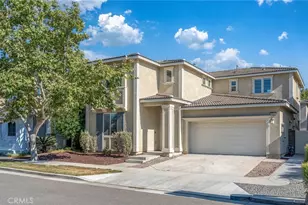
Offering nearly 3,000 square feet of living space, this spacious 5-bedroom, 3-bathroom home presents an incredible opportunity for buyers seeking size, functionality, and value. Built by Lennar in 2018, this well-designed two-story residence features a highly desirable floor plan with a main-level bedroom and full bathroom, ideal for guests, extended family, or a home office.
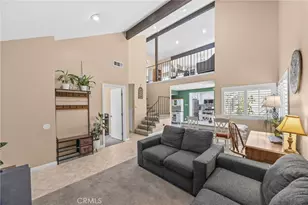
The open-concept kitchen flows seamlessly into the living and dining areas, creating a comfortable space for everyday living and entertaining. Upstairs, you'll find a versatile loft, a generous primary suite with dual vanities and a large walk-in closet, three additional bedrooms, and a convenient laundry room.
The home is equipped with a leased solar system for energy efficiency and a recently installed tankless water heater, providing added value and peace of mind.
Located just steps from the community clubhouse, residents enjoy resort-style amenities including a swimming pool, spa, playground, and beautifully maintained common areas. Conveniently situated near Freeways 60, 15, 91, and 71, with easy access to Costco, 99 Ranch Market, shopping centers, restaurants, and top local conveniences.
With nearly 3,000 square feet, 5 bedrooms, 3 full bathrooms, and one of the most competitively priced opportunities in the neighborhood, this home offers exceptional potential for buyers looking to personalize and make it their own. Please verify all info.
Full Property Details
Full Property Details for 3161 E Denali Dr
General
- Price: $819,000
- HOA FEE: $134/month
- Status: Pending
- Type: Single Family
- Source: MRMLS
- MLS ID: OC26125849
- Updated: 7/26/2026
- Days on Market: 47 days
- Added to Site: 47 day(s) ago
Interior
- Rooms/Areas: Walk-In Closet, Great Room, Main Floor Bedroom, Loft, Primary Suite
- Fireplace: Yes
- Fireplace(s): Family Room
- Appliances: Refrigerator
Rooms
Bathrooms
- Total Bathrooms: 3
- Full Bathrooms: 3
Bedrooms
- Total Bedrooms: 5
Other Rooms
- Laundry: Inside, Gas Dryer Hookup, Individual Room, Upper Level, Washer Hookup
Additional Information
- Shared Amenities: Playground, Pool, Barbecue, Clubhouse, Spa/Hot Tub
- Pool Description: Association, Community
Parking
- Garage: Yes
- Garage Spaces: 2
Location
- County: San Bernardino
- Driving Directions: S Archibald Ave & E Grand Park St
School Information
- School District: Ontario-Montclair
Community
- Community Features: Street Lights, Sidewalks
- Assoc. Name: Powerstone property MGMT
Heating & Cooling
- Cooling Type: Central Air
Utilities
- Sewer: Public Sewer
- Water: Public
Structural Information
- Structure Type: Single Family Residence
- Common Walls: No Common Walls
- Entry Location: First floor
- Stories/Levels: Two
- Stories Description: Two
- Square Feet: 2,980
- Sq. Ft. Source: Public Records
- Year Built: 2018
- Year Built Source: Public Records
Lot Features
- Property View: None
- Lot Size (Acres): 0.0976
- Lot Size (Sq. Ft.): 4,250
- Lot Size Source: Public Records
- Lot Description: 0-1 Unit/Acre
Financial Considerations
- Price Per Sq. Ft.: $274.83
- Association Fee: $134
- Assoc Fee Freq.: Monthly
Disclosures and Reports
- Special Conditions: Standard
Listed by Amerihome Realty, Sara Mercer
Get Pre-Approved Today
Schools
Schools serving 3161 E Denali Dr
School Districts:Mountain View Elementary School District, Ontario, CA, Chaffey Joint Union High School District
| Name | Grades | Distance |
|---|---|---|
Grace Yokley Middle School 2947 South Turner Avenue, Ontario, CA 91761 | 7-8 | 1.9 mi |
Colony High School 3850 East Riverside Drive, Ontario, CA 91761 | 9-12 | 1.8 mi |
Disclaimer:
School attendance boundaries provided by ATTOM Data Solutions and are for reference only. Contact the school directly to verify enrollment eligibility.
Price & Sales History for 3161 E Denali Dr
Date
Details
Price
Change
Source
6/11/2026
Listed
$819,000
39.88%
MLS
8/09/2018
Sold
$585,500
—
Public Record
Disclaimer: Historical sales information is derived from public records provided by the county offices. Information is not guaranteed and should be independently verified.
Tax History
Tax History for 3161 E Denali Dr
Year
Property Taxes
Change
Tax Assessment
Change
2025
$11,490
—
$665,688
2%
2025
$11,490
2%
$652,636
2%
2024
$11,278
3%
$639,839
2%
2023
$10,951
1%
$627,293
2%
2022
$10,857
-3%
$614,993
2%
2021
$11,206
2%
$602,934
1%
2020
$10,955
—
$596,751
—
Disclaimer: Historical tax information is derived from public records provided by the county offices. Information is not guaranteed and should be independently verified.
Estimate the Cost
Estimate the Cost for 3161 E Denali Dr
3161 E Denali Drive, Ontario, CA 91762 (MLS# OC26125849) is a Single Family property with 5 bedrooms and 3 full bathrooms. 3161 E Denali Drive is currently listed for $819,000 and was received on June 11, 2026. Want to learn more about 3161 E Denali Drive? Do you have questions about finding other Single Family real estate for sale in Ontario? You can browse all Ontario real estate or contact a Coldwell Banker agent to request more information.