This is a carousel with tiles that activate property listing cards. Use the previous and next buttons to navigate.
1/37
$895,000
This is a carousel with tiles that activate property listing cards. Use the previous and next buttons to navigate.
1/37
Property Description
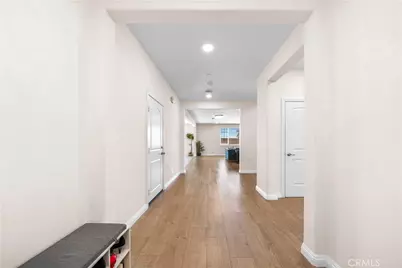
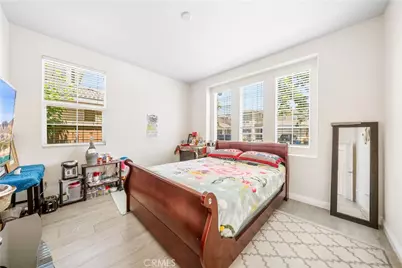
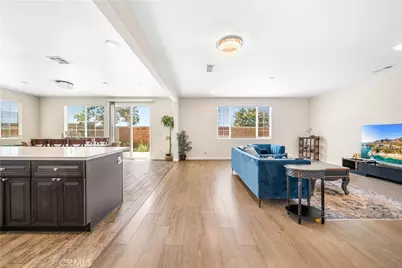
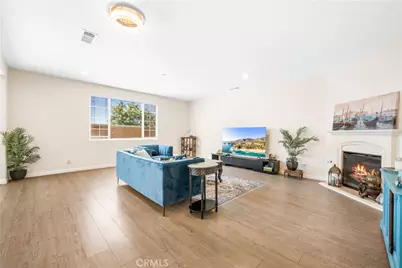
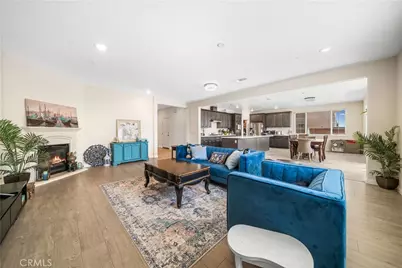
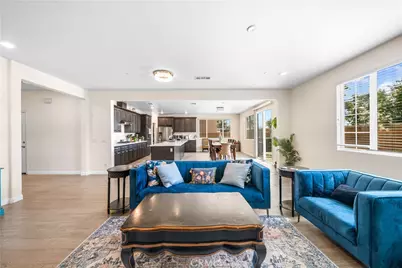
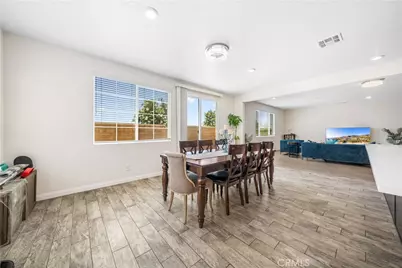
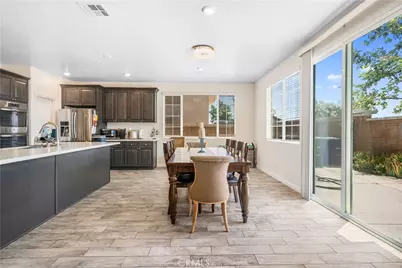
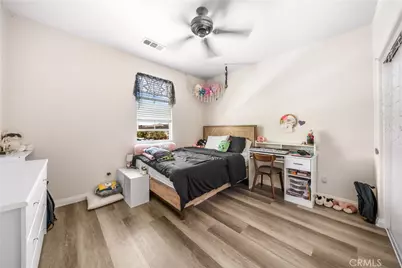
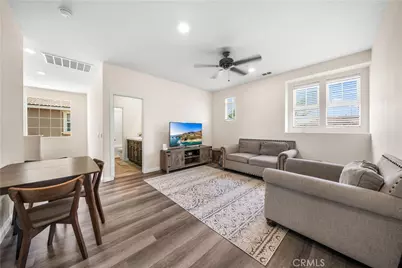
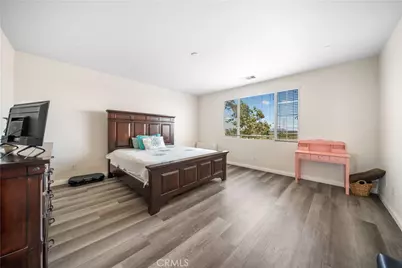
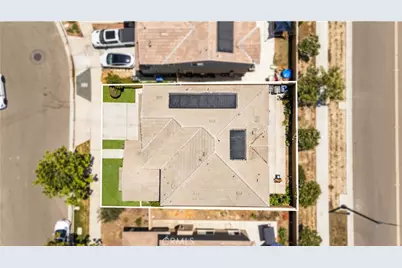
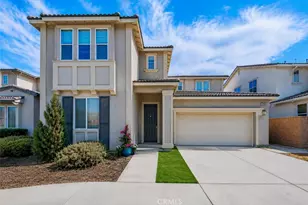
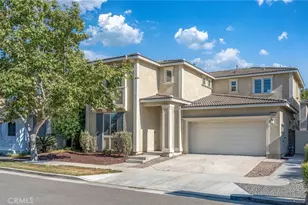
Beautiful Turn-Key Home in the Desirable Grand Park Community of Ontario Ranch! This spacious 5-bedroom, 3-bathroom home offers approximately 2,980 sq. ft. of comfortable living space with a highly desirable floor plan featuring 1 bedroom and 1 full bathroom on the main level. Enjoy newer interior paint and laminate flooring throughout, creating a fresh and modern feel. Abundant windows fill the home with natural light, while the open-concept layout is ideal for everyday living and entertaining. The kitchen features granite countertops, stainless steel appliances, a center island, and ample cabinet space. The inviting living room includes a cozy fireplace and opens seamlessly to the dining area. Upstairs offers a versatile loft, a spacious primary suite, and three additional bedrooms. Additional highlights include an attached 2-car garage and a generously sized backyard perfect for outdoor enjoyment. Residents enjoy access to resort-style community amenities, including a pool, spa, clubhouse, and park. Conveniently located near shopping, dining, schools, and easy access to the 15 and 60 freeways. Move-in ready and a must-see!
Full Property Details
Full Property Details for 3258 E Denali Dr
General
- Price: $895,000
- HOA FEE: $134/month
- Status: Active
- Type: Single Family
- Source: MRMLS
- MLS ID: WS26128547
- Updated: 7/26/2026
- Days on Market: 52 days
- Added to Site: 52 day(s) ago
Interior
- Rooms/Areas: Walk-In Closet, Laundry, Living Room, Loft
- Fireplace: Yes
- Fireplace(s): Family Room
Rooms
Bathrooms
- Total Bathrooms: 3
- Full Bathrooms: 3
Bedrooms
- Total Bedrooms: 5
Other Rooms
- Laundry: Gas Dryer Hookup, Individual Room
Additional Information
- Pool Description: Community
Parking
- Garage: Yes
- Garage Spaces: 2
Location
- County: San Bernardino
- Driving Directions: S. ACADIA AVE CROSS E. DENALI DR
School Information
- School District: Chaffey Joint Union High
Community
- Community Features: Urban
- Assoc. Name: Powerstone Property MGMT
Heating & Cooling
- Cooling Type: Central Air
Utilities
- Sewer: Public Sewer
- Water: Public
Structural Information
- Structure Type: Single Family Residence
- Common Walls: No Common Walls
- Entry Location: 1
- Stories/Levels: Two
- Stories Description: Two
- Square Feet: 2,980
- Sq. Ft. Source: Assessor
- Year Built: 2018
- Year Built Source: Public Records
Lot Features
- Property View: None
- Lot Size (Acres): 0.0918
- Lot Size (Sq. Ft.): 4,000
- Lot Size Source: Assessor
- Lot Description: 0-1 Unit/Acre
Green Features
- Energy Generation: Solar
Financial Considerations
- Price Per Sq. Ft.: $300.34
- Association Fee: $134
- Assoc Fee Freq.: Monthly
Disclosures and Reports
- Special Conditions: Standard
Listed by Real Brokerage Technologies, LIAN LIU

Get Pre-Approved Today
Schools
Schools serving 3258 E Denali Dr
School Districts:Mountain View Elementary School District, Ontario, CA, Chaffey Joint Union High School District
| Name | Grades | Distance |
|---|---|---|
Grace Yokley Middle School 2947 South Turner Avenue, Ontario, CA 91761 | 7-8 | 2 mi |
Colony High School 3850 East Riverside Drive, Ontario, CA 91761 | 9-12 | 1.8 mi |
Disclaimer:
School attendance boundaries provided by ATTOM Data Solutions and are for reference only. Contact the school directly to verify enrollment eligibility.
Price & Sales History for 3258 E Denali Dr
Date
Details
Price
Change
Source
7/23/2026
Price Reduced
$895,000
-0.44%
MLS
7/14/2026
Price Reduced
$899,000
-1.21%
MLS
6/12/2026
Listed
$910,000
50.66%
MLS
10/10/2018
Sold
$604,000
—
Public Record
Disclaimer: Historical sales information is derived from public records provided by the county offices. Information is not guaranteed and should be independently verified.
Tax History
Tax History for 3258 E Denali Dr
Year
Property Taxes
Change
Tax Assessment
Change
2025
$11,720
—
$686,849
2%
2025
$11,720
2%
$673,382
2%
2024
$11,501
3%
$660,179
2%
2023
$11,161
1%
$647,235
2%
2022
$11,065
-3%
$634,544
2%
2021
$11,421
2%
$622,102
1%
2020
$11,158
—
$615,723
—
Disclaimer: Historical tax information is derived from public records provided by the county offices. Information is not guaranteed and should be independently verified.
Estimate the Cost
Estimate the Cost for 3258 E Denali Dr
3258 E Denali Drive, Ontario, CA 91762 (MLS# WS26128547) is a Single Family property with 5 bedrooms and 3 full bathrooms. 3258 E Denali Drive is currently listed for $895,000 and was received on June 12, 2026. Want to learn more about 3258 E Denali Drive? Do you have questions about finding other Single Family real estate for sale in Ontario? You can browse all Ontario real estate or contact a Coldwell Banker agent to request more information.