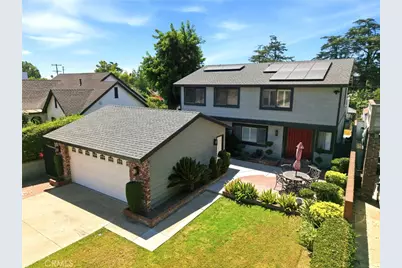
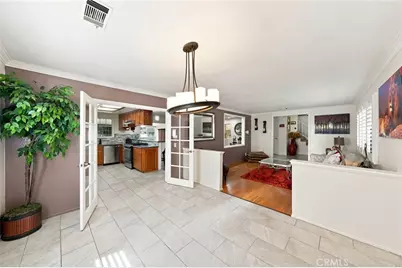
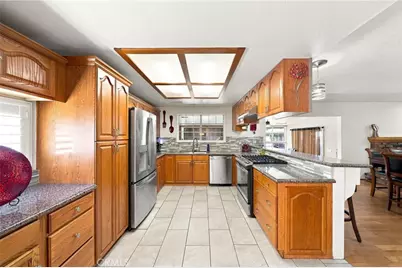
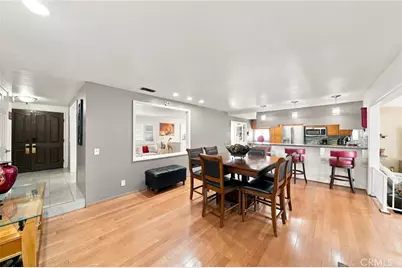
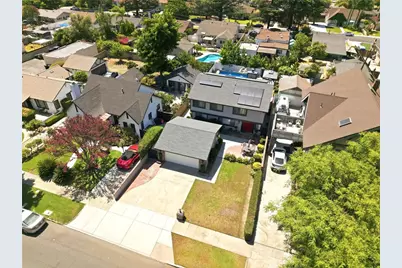
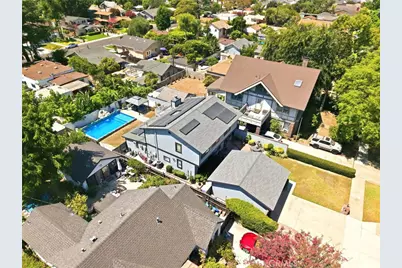
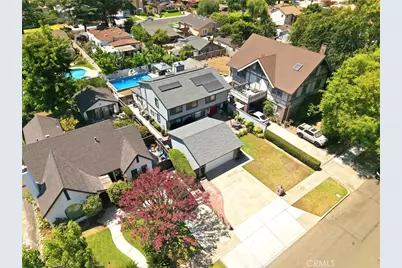
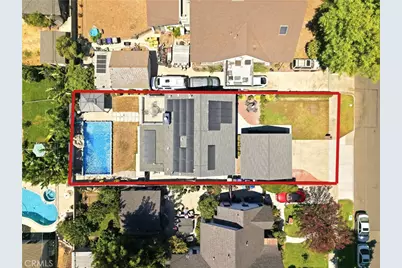
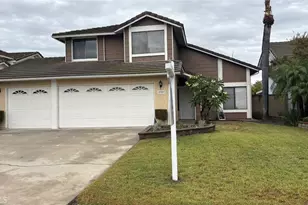
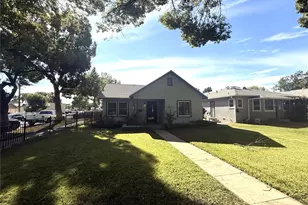
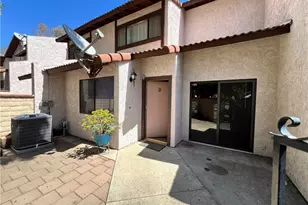
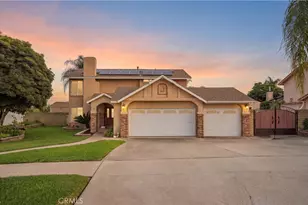
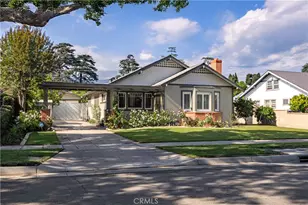
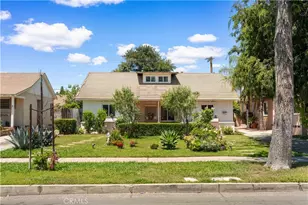
Full Property Details for 326 E I St
General
- Price: $799,888
- Status: Active
- Type: Single Family
- Source: MRMLS
- MLS ID: CV26165670
- Updated: 8/29/2026
- Days on Market: 47 days
- Added to Site: 48 day(s) ago
Interior
- Rooms/Areas: Separate Family Room, Laundry, Bonus Room, See Remarks, Kitchen, Living Room, Family Room
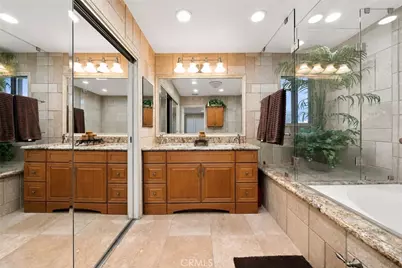
- Interior Features: Crown Molding, Sunken Living Room, Balcony, Built-in Features, Recessed Lighting, Open Floorplan, Copper Plumbing (Full), Granite Counters
- Fireplace(s): None
- Eating Areas: Dining Room
- Appliances: Water Heater, Microwave, Gas Range
- Flooring: See Remarks, Wood
Rooms
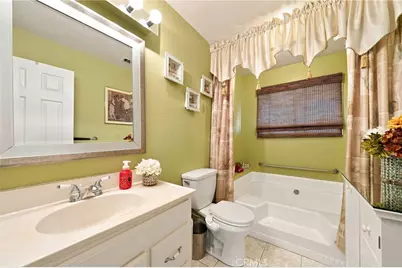
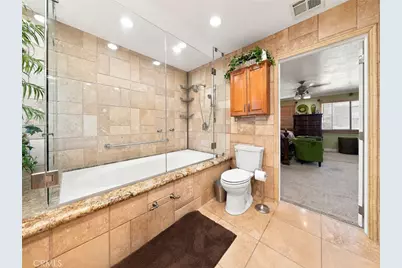
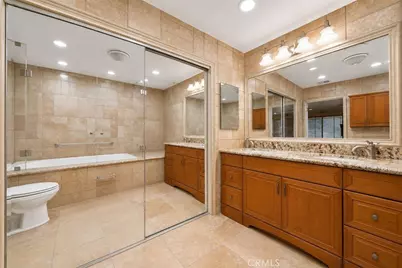
- Total Bathrooms: 3
- Full Bathrooms: 2
- Half Bathrooms: 1
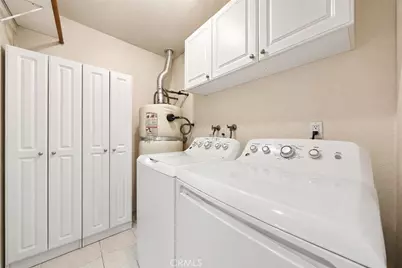
- Laundry: Inside, Individual Room, Gas & Electric Dryer Hookup
Additional Information
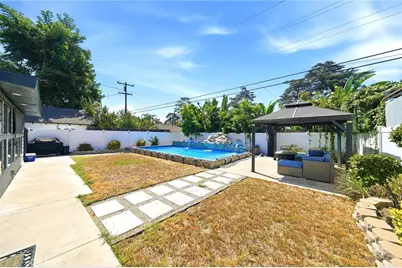
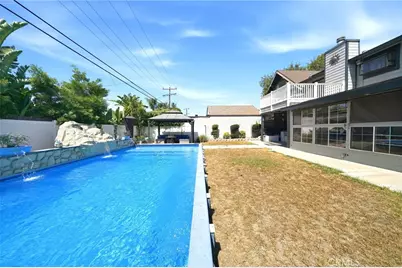
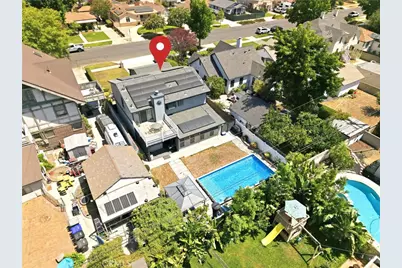
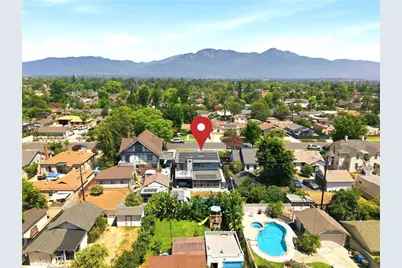
- Pool: Yes
- Pool Description: Waterfall, Private
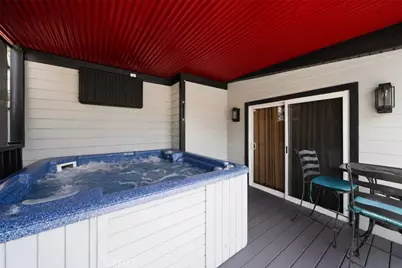
- Spa Description: Private
Exterior
Parking
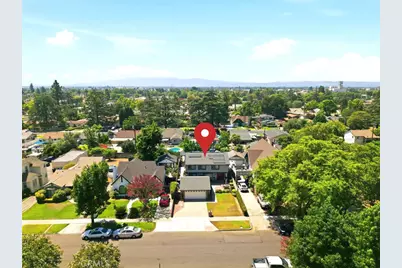
- Garage: Yes
- Garage Spaces: 2
- Parking: Concrete, Paved, Garage (Single Door), Driveway
Location
- County: San Bernardino
- Driving Directions: E 83 FWY, South of 10FWY, West of Campus Ave
School Information
- School District: Chaffey Joint Union High
Community
- Community Features: Street Lights, Suburban
Heating & Cooling
- Cooling Type: Central Air, Wall/Window Unit(s)
- Heating Type: Central
Utilities
- Sewer: Public Sewer
- Water: Public
Structural Information
- Architectural Style: Modern, Contemporary
- Structure Type: Single Family Residence
- Construction: Wood Siding, Frame, Stucco
- Foundation: Slab
- Roof: Composition, Shingle
- Common Walls: No Common Walls
- Windows: Plantation Shutters
- Disability Access: See Remarks
- Entry Location: Main
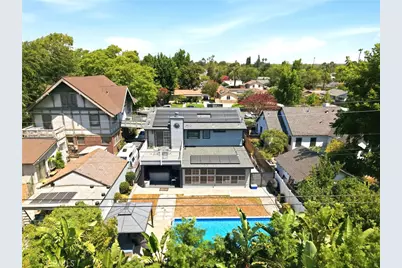
- Stories/Levels: Two
- Stories Description: Two
- Square Feet: 2,140
- Sq. Ft. Source: Assessor
- Year Built: 1983
- Year Built Source: Assessor
- Property Condition: Turnkey
Additional Structures
Lot Features
- Property View: Neighborhood
- Lot Size (Acres): 0.1561
- Lot Size (Sq. Ft.): 6,800
- Lot Size Source: Assessor
- Irrigation System: Sprinkler System
- Lot Description: Sprinklers in Front, Landscaped, Rectangular Lot, 0-1 Unit/Acre, Level, Front Yard, Garden, Sprinkler System, Back Yard, Sprinklers in Rear, Yard
- Fencing (Description): Vinyl, Brick
Financial Considerations
- Price Per Sq. Ft.: $373.78
Disclosures and Reports
- Special Conditions: Standard
Listed by Century 21 Primetime Realtors, Sofia Morales Santana and Century 21 Primetime Realtors, Carlos Banuelos