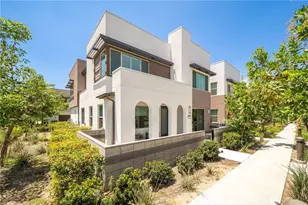
Full Property Details for 3681 E Jacobson Paseo #9
General
- Price: $540,000
- HOA FEE: $275/month
- Status: Active
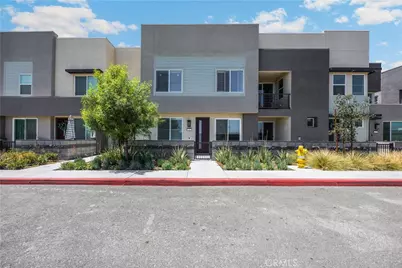
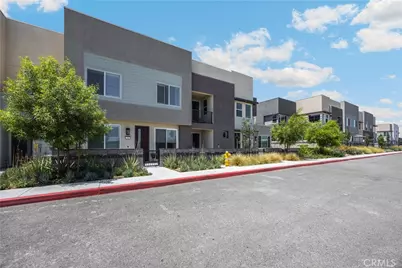
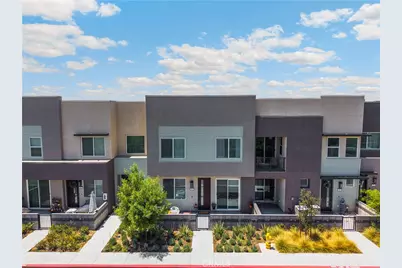
- Type: Townhouse
- Source: MRMLS
- MLS ID: WS26166049
- Updated: 9/8/2026
- Days on Market: 59 days
- Added to Site: 59 day(s) ago
Interior
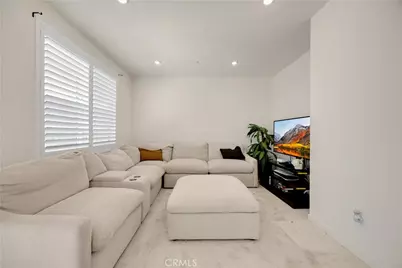
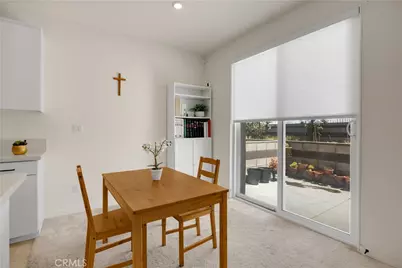
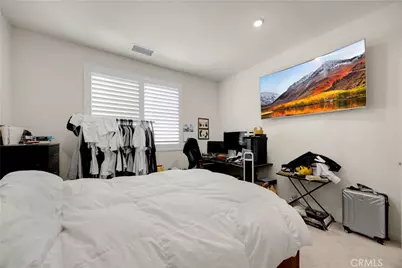
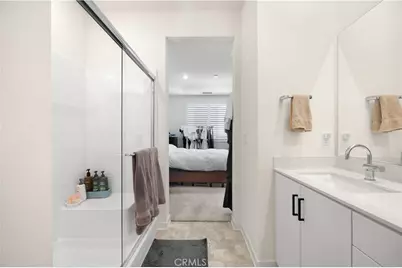
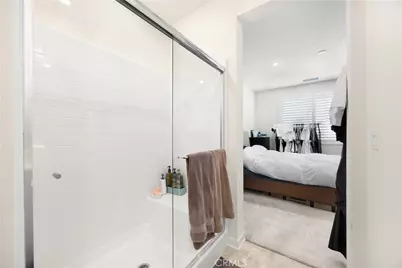
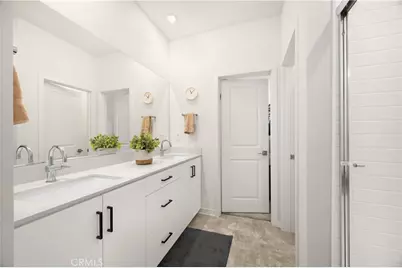
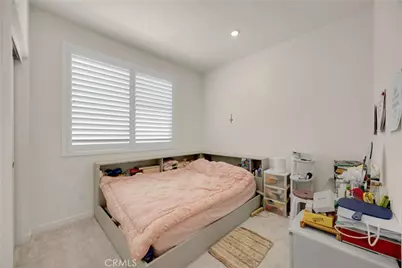
- Rooms/Areas: Primary Bedroom, All Bedrooms Up, Kitchen, Living Room, Family Room, Primary Bathroom
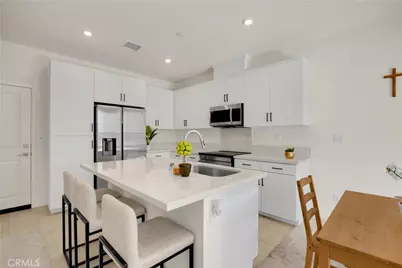
- Interior Features: Quartz Counters, High Ceilings, Recessed Lighting, Open Floorplan
- Fireplace(s): None
- Appliances: ENERGY STAR Qualified Appliances, Electric Water Heater, ENERGY STAR Qualified Water Heater, Electric Oven, Dishwasher, Electric Cooktop
- Flooring: Carpet
Rooms
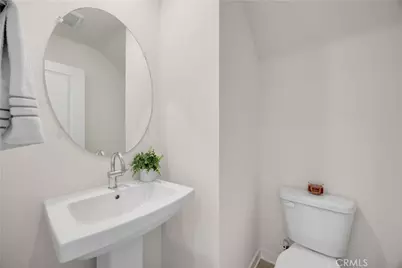
- Total Bathrooms: 3
- Full Bathrooms: 2
- Half Bathrooms: 1
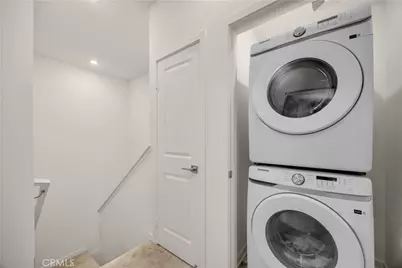
- Laundry: Washer Included, Dryer Included
Additional Information
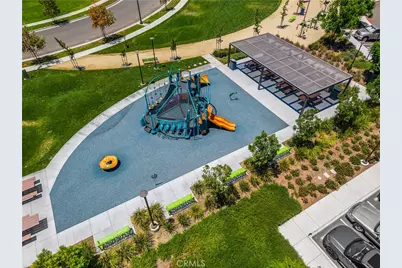
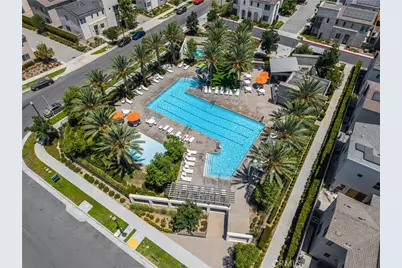
- Shared Amenities: Playground, Pool, Barbecue, Spa/Hot Tub, Picnic Area
- Pool Description: Association, Community
- Spa Description: Association
Exterior
Parking
- Garage: Yes
- Garage Spaces: 2
Location
- County: San Bernardino
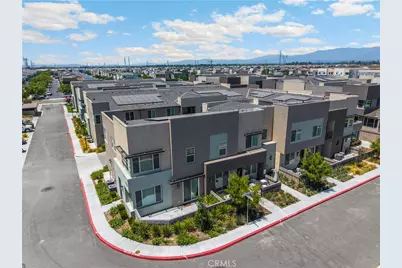
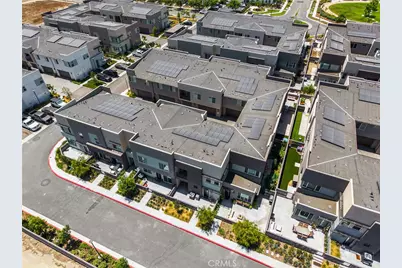
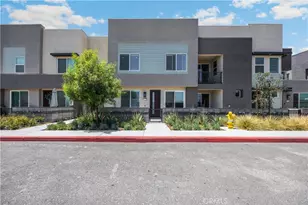
- Driving Directions: From CA-60 East, exit Haven Ave and turn South. Turn East (left) onto Ontario Ranch Rd, then turn South (right) onto Hamner Ave. Turn East (left) on E Jacobson Paseo. Property is on the left. The building is in a U-shape—swing around for unit 9
School Information
- School District: Chaffey Joint Union High
- High School: COLONY
Community
- Community Features: Street Lights, Sidewalks
- Assoc. Name: The Management Trust
Heating & Cooling
- Cooling Type: Central Air
- Heating Type: Central
Utilities
- Sewer: Public Sewer
- Water: Public
Structural Information
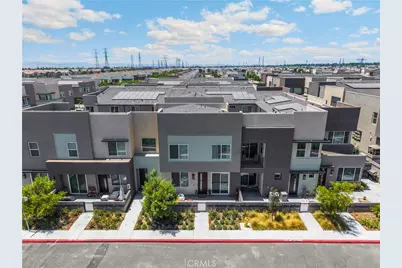
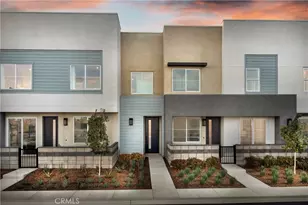
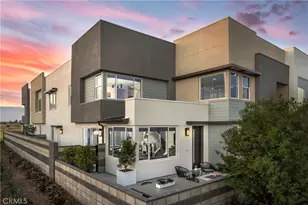
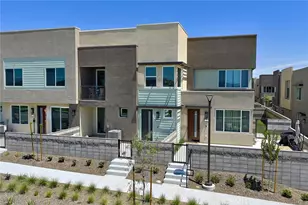
- Architectural Style: Contemporary
- Structure Type: Townhouse
- Construction: Frame, Concrete, Stucco, Drywall Walls
- Foundation: Concrete Perimeter, Slab
- Common Walls: 2 Common Walls (or More)
- Windows: Shutters, Double-Pane Windows, ENERGY STAR Qualified Windows
- Entry Location: 1
- Stories/Levels: Two
- Stories Description: Two
- Square Feet: 1,092
- Sq. Ft. Source: Assessor
- Year Built: 2024
- Year Built Source: Public Records
Unit Information
Lot Features
- Property View: None
- Lot Size Source: Public Records
Financial Considerations
- Price Per Sq. Ft.: $494.51
- Association Fee: $275
- Assoc Fee Freq.: Monthly
Disclosures and Reports
- Special Conditions: Standard
- Inclusions: Upgraded wood window blinds, paid-off solar system
Listed by Tng Real Estate Consultants, Hyunmi Kim