This is a carousel with tiles that activate property listing cards. Use the previous and next buttons to navigate.
1/1
$2,550
This is a carousel with tiles that activate property listing cards. Use the previous and next buttons to navigate.
1/1
Property Description
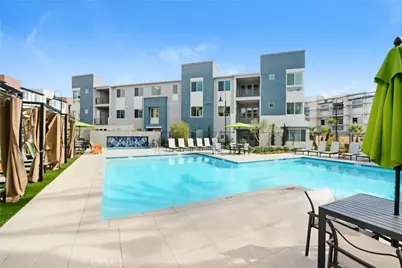
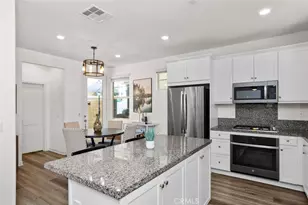
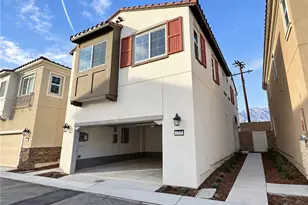
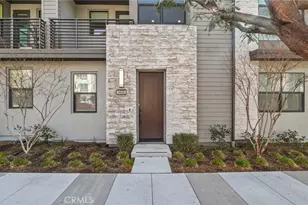
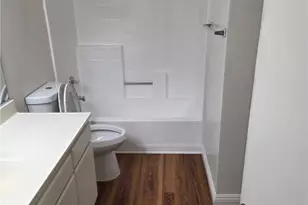
Available now Modern 2024 built construction. Gated community with Swimming Pool/Spa and Dog Park plus MORE! Gorgeous fully-loaded, 2 bed, 2 bath second-level Condominium. This unit has everything you need: Solar, Custom Window Treatments & Shades , ALL Appliances Included, 2 Car Tandem Garage Parking, Individual Storage Unit and Community Amenities like Bike Storage and Swimming Pool/Spa. Kitchen includes a large Kitchen island, Kitchen open to Living Room and Dining Room. Kitchen Appliances: Refrigerator with water filter and ice maker, Gas Stove, Built-in Microwave and Dishwasher. Full Size Washer and Dryer in closet. Paid off Solar which allows Tenant to have significant Electricity savings. Live within walking distance to Toyota Arena, Big Als, Ontario Mills Shopping Mall, Restaurants, Cafes and more! For commuters, this location is a breeze with close proximity to the major FWYS like 210 and 215 plus minutes away from the Ontario Airport. Central Heat and A/C. 2 Small Pets OK! Limit of 2 pets under 50lbs only and Deposit of $500.00 required per pet. Sorry, no large aquariums or large gallon fish tanks. Two pet Maximum. Tenant must carry renter's insurance up to $500,000 coverage with any valid insurance provider and provide proof to management upon approval and move-in. Strict no smoking policy. Tenant responsible to pay the following Utilities: Electric, Gas, Sewer, Trash and Water and provide proof of service establishment to management upon move-in. HOA and CC&R's community. High-speed internet, community amenities included .Tenants must provide total move-in costs within 24 hours of application approval. Tenant required to pay additional $250.00 on boarding fee upon approval. Note: The photos have been digitally enhanced with virtual staging to provide a clearer vision of the potential layout & design of the space. Please note that the property will be delivered unfurnished.
Full Property Details
Full Property Details for 4127 E Cir Paseo #202
General
- Rent: $2,550
- Status: Closed
- Type: Condo
- Source: MRMLS
- MLS ID: CV26140539
- Added to Site: 115 day(s) ago
Rental Information
- Lease/Rent Term: 12 Months
Interior
- Rooms/Areas: Kitchen, Living Room
- Fireplace(s): None
- Eating Areas: Dining Room, In Kitchen, Area
- Appliances: Refrigerator
- Furnishings: Unfurnished
Rooms
Bathrooms
- Total Bathrooms: 2
- Full Bathrooms: 2
Bedrooms
- Total Bedrooms: 2
Other Rooms
- Laundry: In Closet, Washer Included, Dryer Included
Additional Information
- Pool Description: Association
- Spa Description: Association
Parking
- Garage: Yes
- Garage Spaces: 1
- Parking: Garage, Assigned, Tandem Garage, Garage Faces Rear
Location
- County: San Bernardino
- Driving Directions: Circle Paseo #202-Building number 4127 behind pool Building number 10
School Information
- School District: Ontario-Montclair
Heating & Cooling
- Cooling Type: Central Air
Utilities
- Sewer: Public Sewer
- Water: Public
Structural Information
- Construction: Frame, Glass
- Common Walls: 2 Common Walls (or More)
- Entry Floor Number: 1
- Entry Location: 1/Stairs Going Up
- Stories/Levels: One
- Stories Description: One
- Square Feet: 950
- Year Built: 2024
- Property Condition: Turnkey
Lot Features
- Property View: Neighborhood
Financial Considerations
- Price Per Sq. Ft.: $2.68
- Security Deposit: $2,650
- Pet Deposit: $500
- Terms: 12 Months
Disclosures and Reports
- Inclusions: Refrigerator, Gas Stove, Built-in Microwave, Dishwasher, Washer and Dryer
Listed and Sold by Reaction Realty, Rony Sosa
Schools
Schools serving 4127 E Cir Paseo #202
School Districts:Cucamonga Elementary School District, Chaffey Joint Union High School District
| Name | Grades | Distance |
|---|---|---|
The Ontario Center 835 North Center Avenue, Ontario, CA 91764 | K-5 | 1.1 mi |
Rancho Cucamonga Middle School 10022 Feron Boulevard, Rancho Cucamonga, CA 91730 | 6-8 | 2 mi |
Colony High School 3850 East Riverside Drive, Ontario, CA 91761 | 9-12 | 4 mi |
Disclaimer:
School attendance boundaries provided by ATTOM Data Solutions and are for reference only. Contact the school directly to verify enrollment eligibility.
Price History for 4127 E Cir Paseo #202
Date
Details
Price
Change
Source
10/05/2026
Sold
$2,550
—
MLS
10/02/2026
Price Reduced
$2,550
-3.77%
MLS
7/16/2026
Price Reduced
$2,650
-5.36%
MLS
6/27/2026
Listed
$2,800
—
MLS
Disclaimer: Historical sales information is derived from public records provided by the county offices. Information is not guaranteed and should be independently verified.
4127 E Circle Paseo #202, Ontario, CA 91764 (MLS# CV26140539) is a Condo property that was sold at $2,550 on October 05, 2026. Want to learn more about 4127 E Circle Paseo #202? Do you have questions about finding other real estate for sale or rent in Ontario? You can browse all Ontario rentals or contact a Coldwell Banker agent to request more information.