This is a carousel with tiles that activate property listing cards. Use the previous and next buttons to navigate.
1/1
$530,000
This is a carousel with tiles that activate property listing cards. Use the previous and next buttons to navigate.
1/1
Property Description
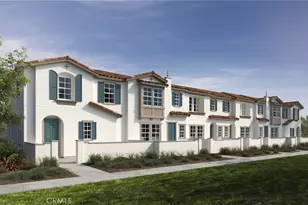
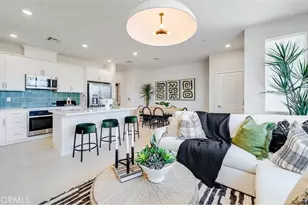
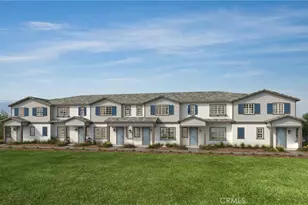
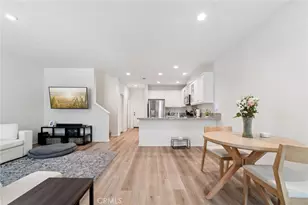
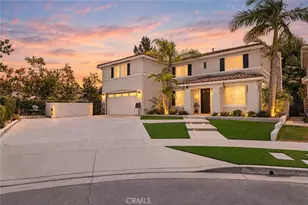
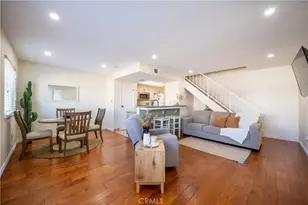
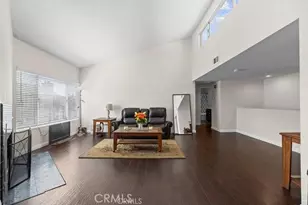
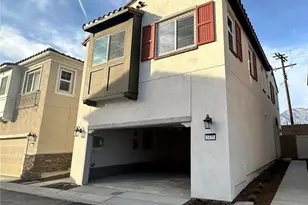
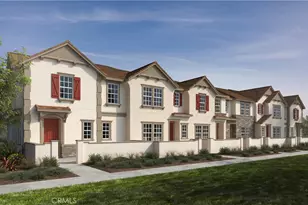
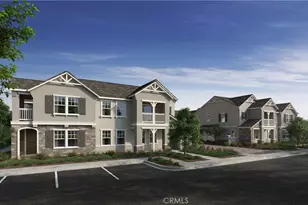
Moonstone is a beautiful new resort-style community in the heart of Ontario Ranch. This 3 bed 2 bath floor plan offers an open 1,446 sq/ft floor plan with 9-ft ceilings downstairs right when you walk in. The stylish kitchen features a large kitchen island, upgraded marble counter tops, brand-new stainless-steel appliances, dishwasher and vented microwave. luxury vinyl plank flooring. The energy efficiency of your home is complemented by a solar energy system (lease or purchase required), tankless water heater, smart thermostat, and dual-pane low E glass windows to help ensure uninterrupted comfort all year long. Community amenities include two parks, pool and spa, dog park, and Pickle-ball courts. The location offers easy access to I-15, I-10, and 60 Freeways. You are also close to shopping at Costco®, 99 Ranch Market, Cloverdale Marketplace and Eastvale Gateway among a lot of the new shopping coming in soon nearby. Ontario International Airport and Ontario Mills Mall are also a short drive away. Belmont is also just 2.5 miles from the brand-new Park View elementary school. Photo is a rendering of the model. can purchase or lease the solar
Full Property Details
Full Property Details for 4269 E Rincon St
General
- Sold For: $530,000
- HOA FEE: $278/month
- Status: Closed
- Type: Condo
- Source: MRMLS
- MLS ID: SW26100550
- Added to Site: 152 day(s) ago
Interior
- Rooms/Areas: Walk-In Closet, Primary Bedroom, Laundry, All Bedrooms Up, Kitchen, Great Room, Primary Bathroom
- Interior Features: High Ceilings, Recessed Lighting, Open Floorplan, Granite Counters
- Fireplace(s): None
- Appliances: ENERGY STAR Qualified Appliances, Microwave, ENERGY STAR Qualified Water Heater, Electric Range, Electric Oven, Dishwasher
- Flooring: Vinyl, Carpet
Rooms
Bathrooms
- Total Bathrooms: 3
- Full Bathrooms: 2
- Half Bathrooms: 1
Bedrooms
- Total Bedrooms: 3
Other Rooms
- Laundry: Inside, Individual Room
Additional Information
- Shared Amenities: Picnic Area
- Pool Description: Community
- Spa Description: Community
Exterior
- Deck/Patio: None
Parking
- Garage: Yes
- Garage Spaces: 2
- Parking: Garage
Location
- County: San Bernardino
- Driving Directions: From I-15, exit Cantu-Galleano Ranch Rd. heading west. Turn left on Hamner Ave., right on Eucalyptus Ave., right on Clifton Ave. to sales center.
School Information
- School District: Mountain View
Community
- Community Features: Curbs, Dog Park, Street Lights, Storm Drains, Sidewalks, Park
- Assoc. Name: Prime
Heating & Cooling
- Cooling Type: Central Air, ENERGY STAR Qualified Equipment
- Heating Type: ENERGY STAR Qualified Equipment
Utilities
- Sewer: Public Sewer
- Water: Public
Structural Information
- Architectural Style: Spanish
- Structure Type: Condominium
- Common Walls: 2 Common Walls (or More)
- Windows: ENERGY STAR Qualified Windows
- Doors: ENERGY STAR Qualified Doors
- Entry Location: Front
- Stories/Levels: Two
- Stories Description: Two
- Square Feet: 1,446
- Year Built: 2025
- Year Built Source: Builder
- Property Condition: Turnkey
Lot Features
- Property View: None
- Lot Size Source: Builder
- Irrigation System: Sprinkler System
- Lot Description: Drip Sprinkler System
- Fencing (Description): Block, Vinyl
Green Features
- Energy Efficient: Insulation, Roof, Lighting, Construction, Appliances, Doors, HVAC, Water Heater, Thermostat, Windows
- Energy Generation: Solar
- Water Conservation: Flow Control
Financial Considerations
- Price Per Sq. Ft.: $366.53
- Association Fee: $278
- Assoc Fee Freq.: Monthly
Disclosures and Reports
- Special Conditions: Standard
Listed by KB Home Sales-Southern CA Inc, Marcy Pekar
Sold by Power House Team, Jacinta Jarrell

Get Pre-Approved Today
Schools
Schools serving 4269 E Rincon St
School Districts:Mountain View Elementary School District, Ontario, CA, Chaffey Joint Union High School District
| Name | Grades | Distance |
|---|---|---|
Grace Yokley Middle School 2947 South Turner Avenue, Ontario, CA 91761 | 7-8 | 2.1 mi |
Colony High School 3850 East Riverside Drive, Ontario, CA 91761 | 9-12 | 1.5 mi |
Disclaimer:
School attendance boundaries provided by ATTOM Data Solutions and are for reference only. Contact the school directly to verify enrollment eligibility.
Price & Sales History for 4269 E Rincon St
Date
Details
Price
Change
Source
8/25/2026
Sold
$530,000
-4.16%
MLS
5/09/2026
Price Increased
$552,990
2.03%
MLS
5/08/2026
Listed
$541,990
—
MLS
Disclaimer: Historical sales information is derived from public records provided by the county offices. Information is not guaranteed and should be independently verified.
4269 E Rincon Street, Ontario, CA 91761 (MLS# SW26100550) is a Condo property that was sold at $530,000 on August 25, 2026. Want to learn more about 4269 E Rincon Street? Do you have questions about finding other Condo real estate for sale in Ontario? You can browse all Ontario real estate or contact a Coldwell Banker agent to request more information.